Detached ADU Construction
A freestanding cottage in the rear yard with its own entry, kitchen and bath. On many Calabasas lots this is the most private option and the one renters ask for first.
Learn More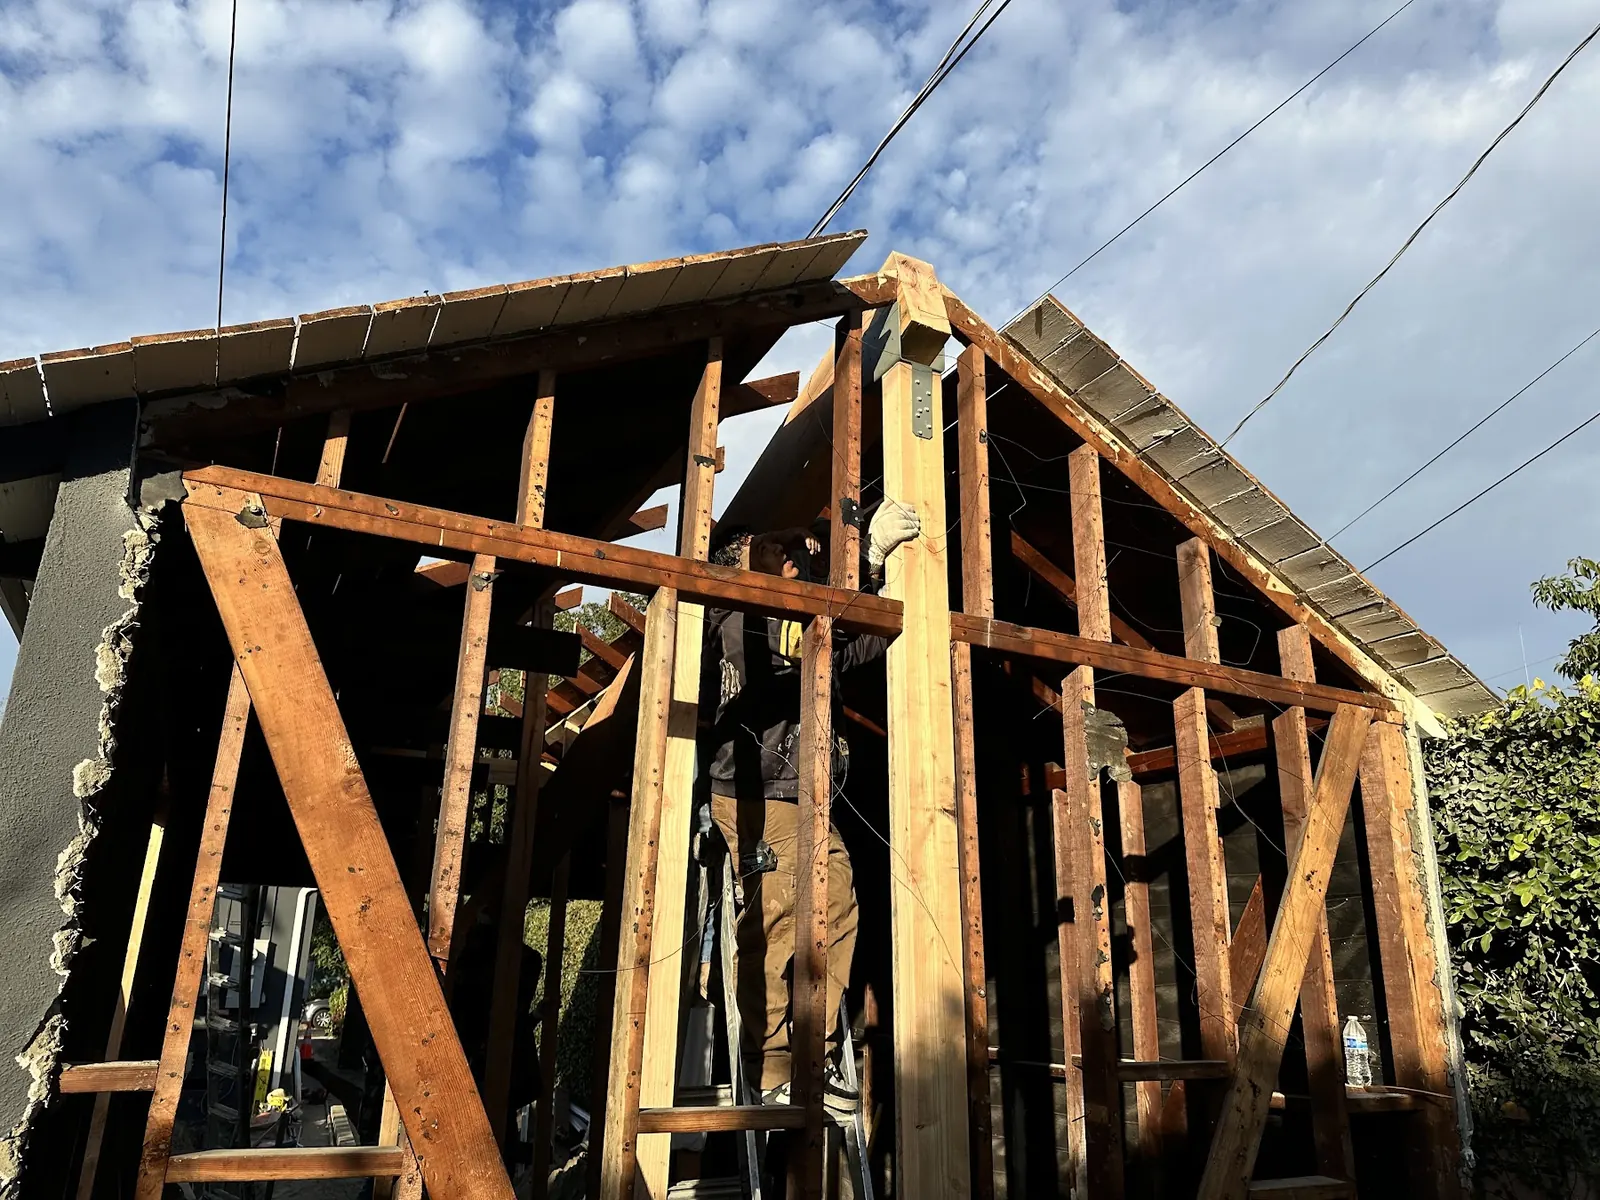
Accessory dwelling builders, Calabasas
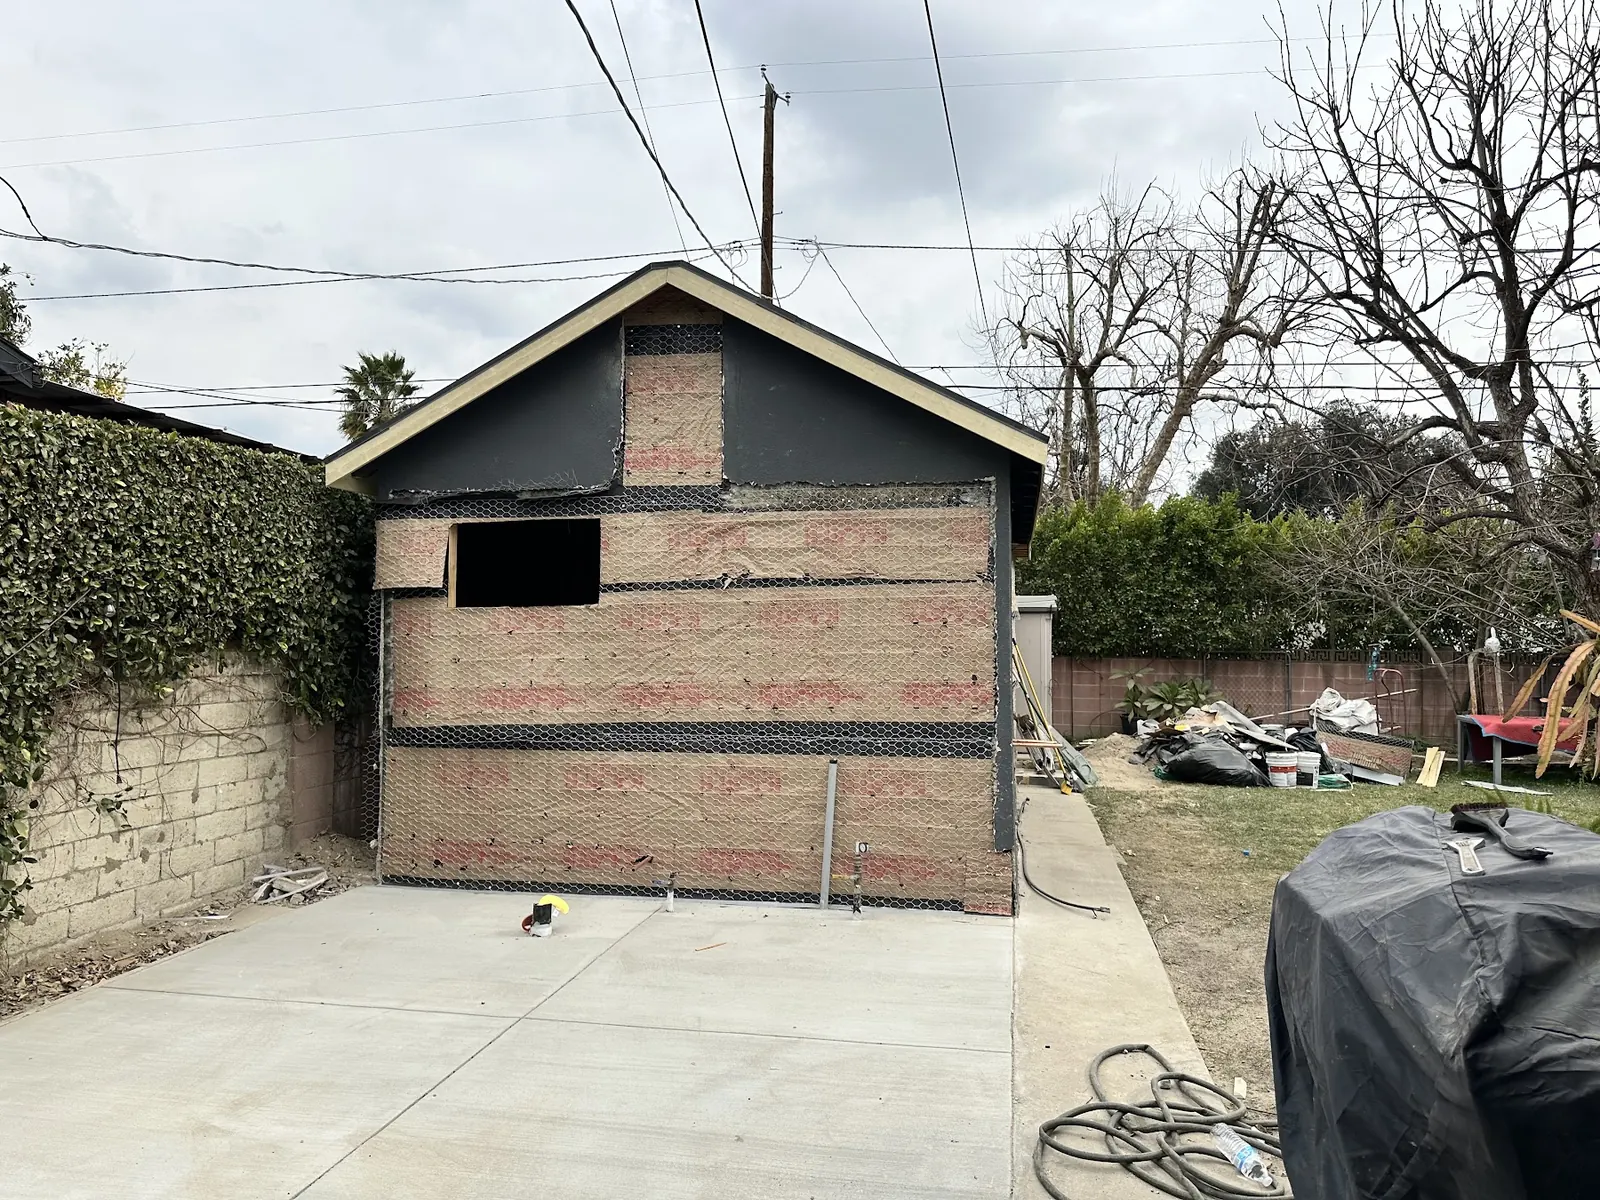
Our designers and crews take Calabasas accessory dwelling units from first sketch to final inspection, on lots ranging from the small Bird Streets parcels in Park Moderne to sloped yards off Mulholland Highway. Design, permits and construction stay with one team.
California ADU law (Government Code 66310-66342). Coastal, hillside and fire-zone lots can carry extra local rules.
ADU services
Every service below can stand alone, but most Calabasas projects use several. A garage conversion still needs plans, a permit and often a panel upgrade. A detached unit on a slope needs grading and a foundation design before framing starts. We scope the full set at the first meeting so nothing surprises you halfway through.
A freestanding cottage in the rear yard with its own entry, kitchen and bath. On many Calabasas lots this is the most private option and the one renters ask for first.
Learn MoreA new unit joined to the side or back of the house, sharing a wall but not a door. Useful where the rear yard is steep or already holds a pool.
Learn More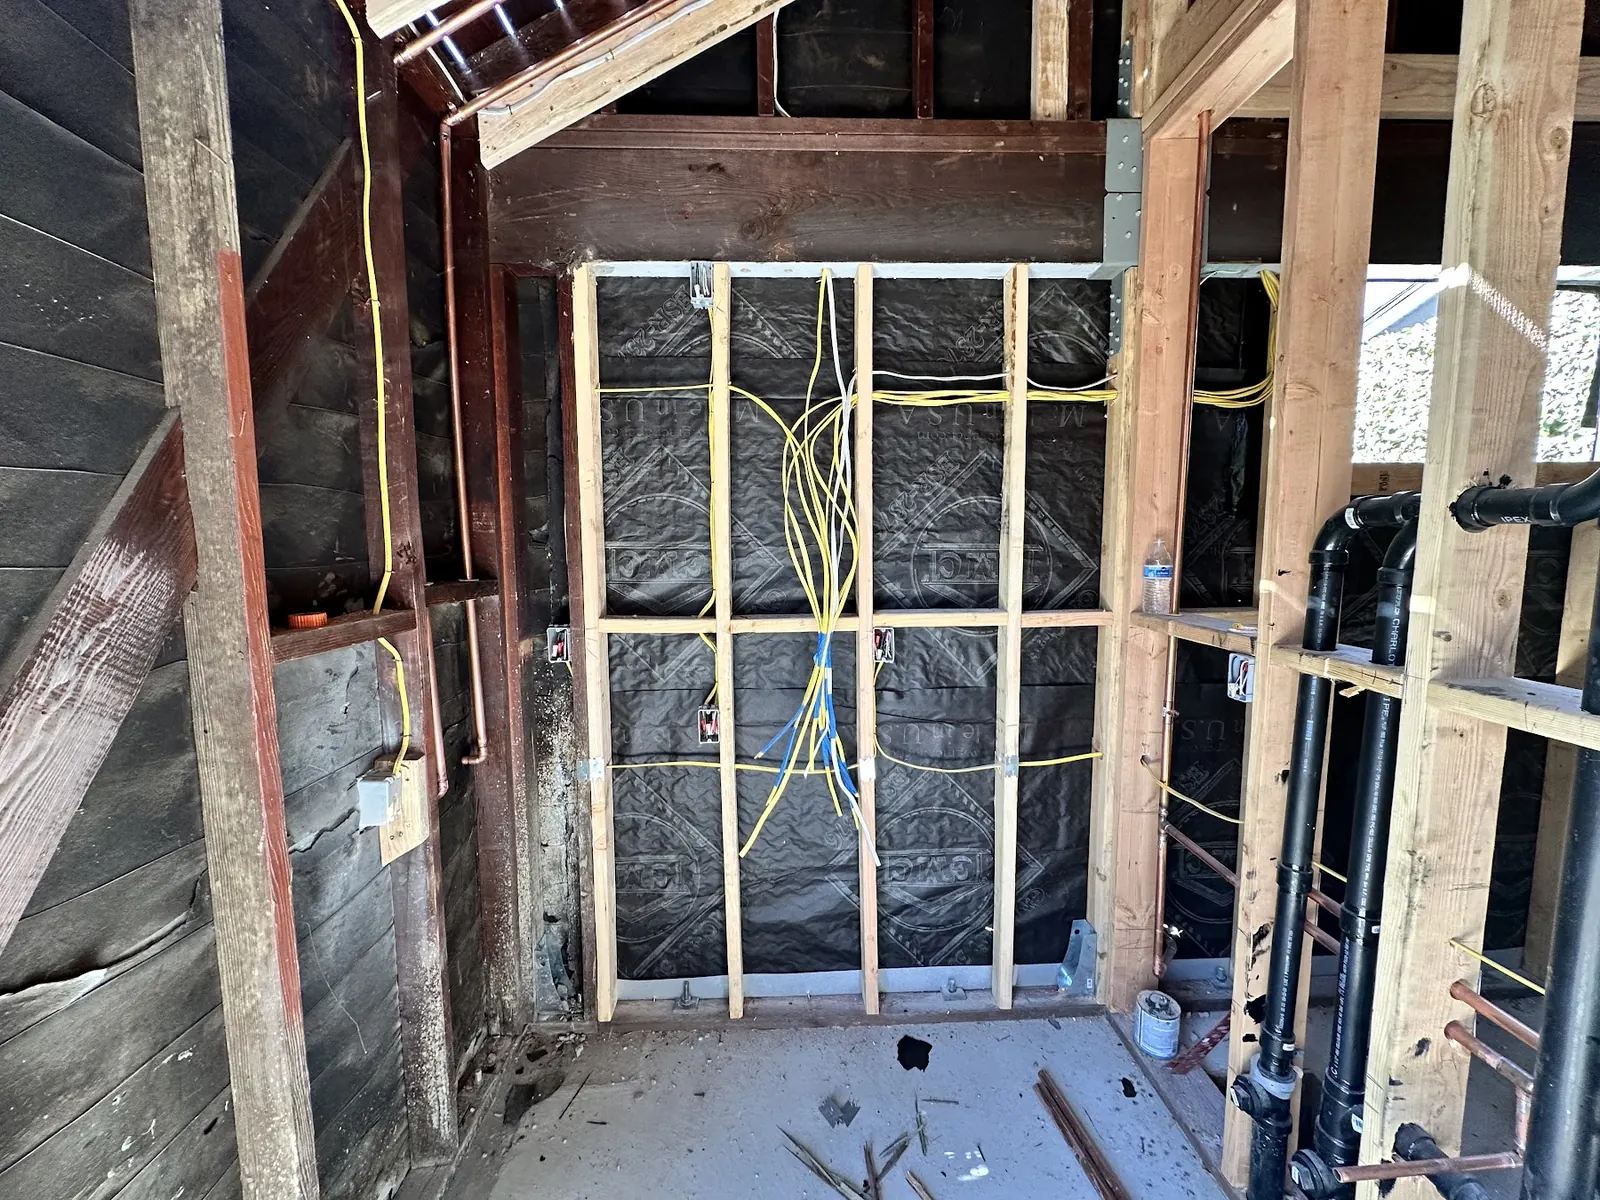
Reworking an attached or freestanding garage as a lawful studio or one-bedroom home. The existing slab and roof keep costs down, and state law does not require you to replace the lost parking.
Learn More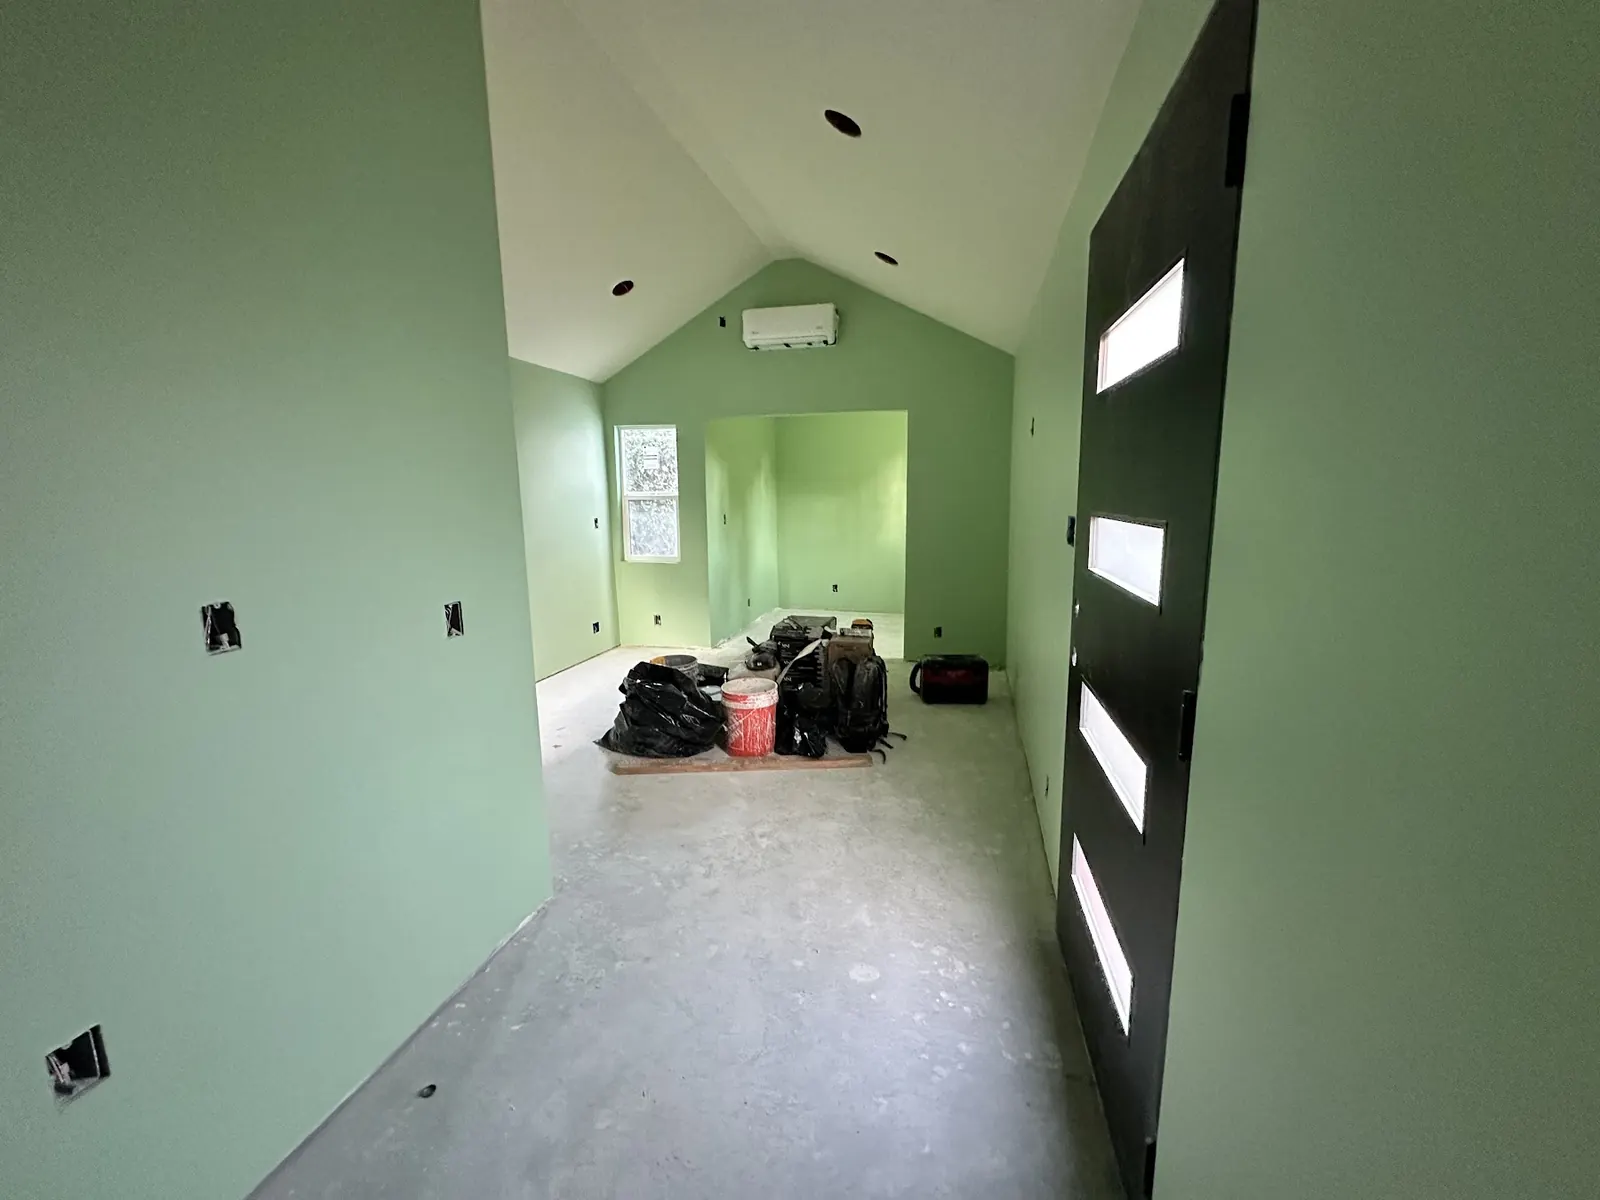
A unit of up to 500 square feet carved out of the existing home, often a bedroom suite with a small kitchen and its own exterior door.
Learn More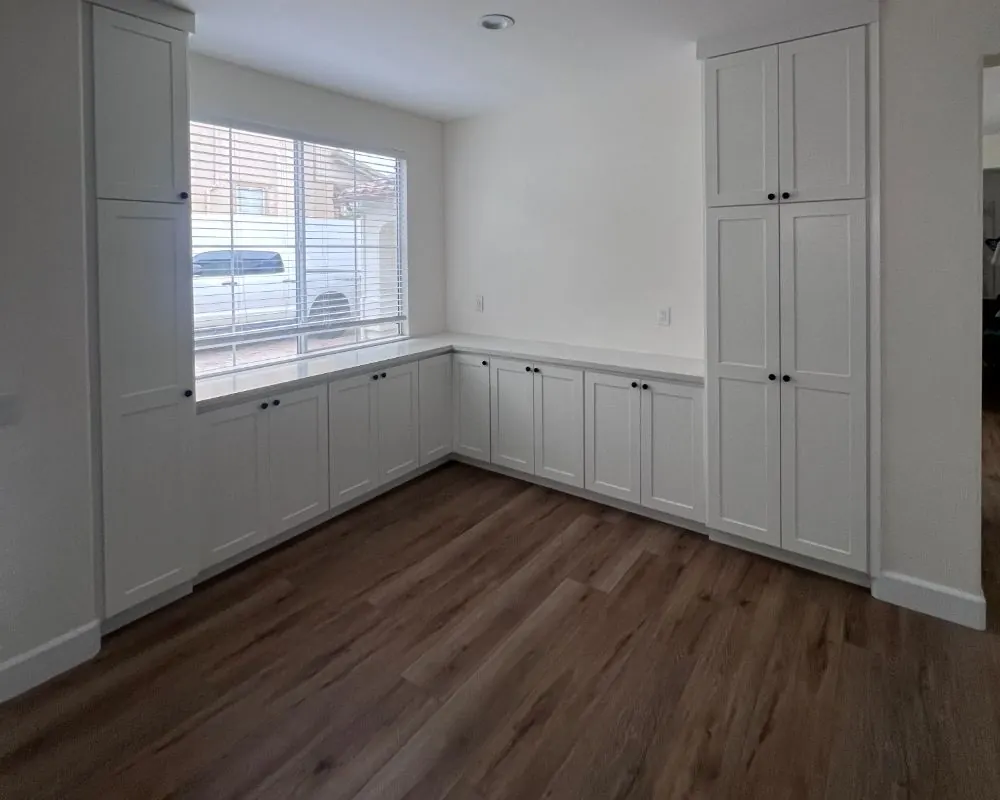
A living unit stacked over a garage or built as a second floor. We check whether local height limits allow it before design, since the City's detached rules have been strict.
Learn More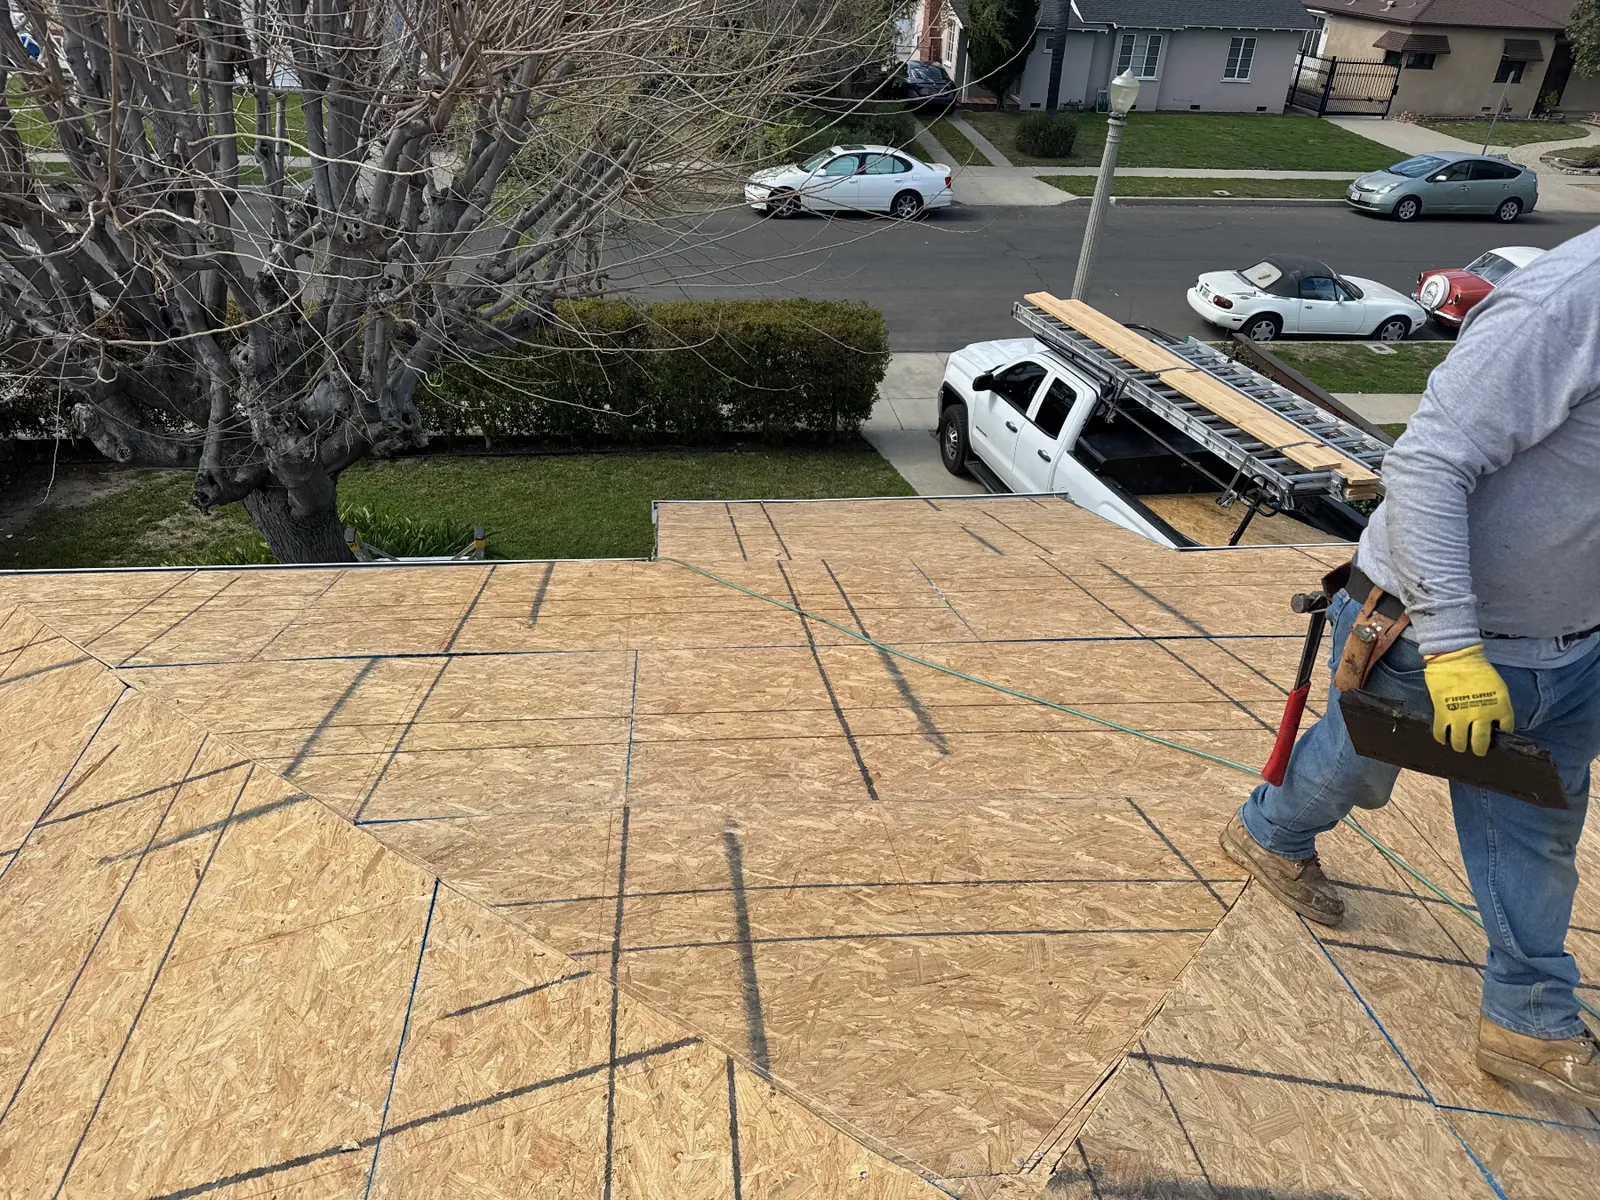
Factory-made modules or panel systems placed on a foundation we pour on site. We also run utilities, crane access and City inspections around the factory schedule.
Learn More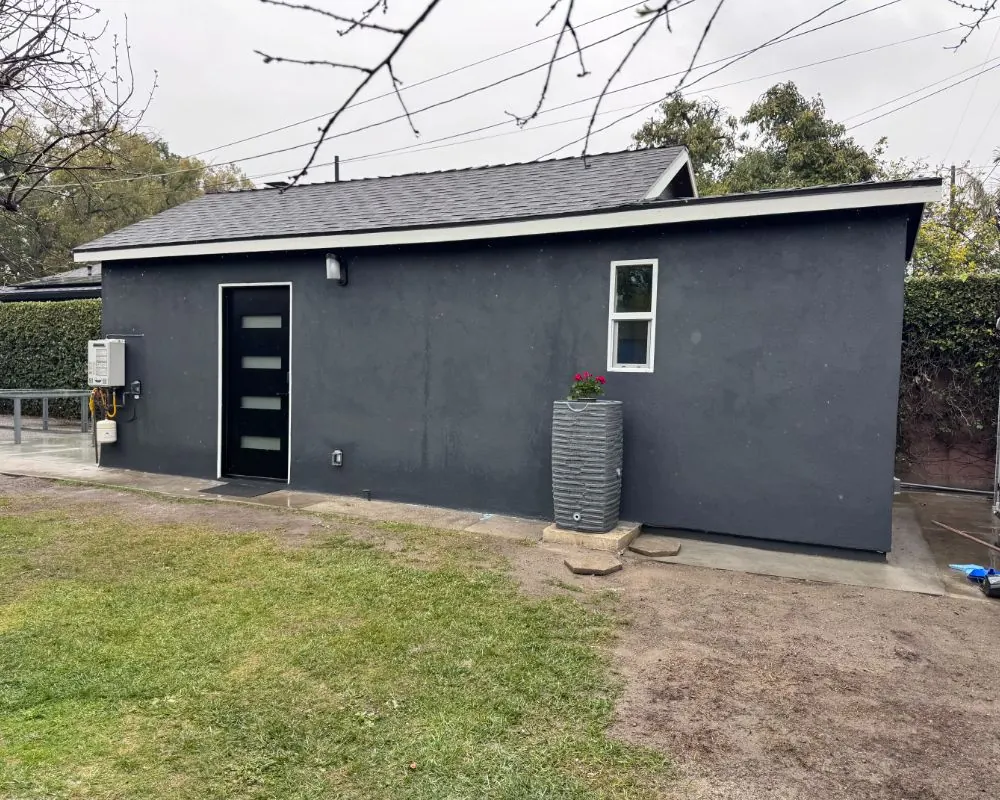
Added units on duplex and apartment lots, by converting storage or garages or by building detached units, under the state's multifamily ADU rules.
Learn More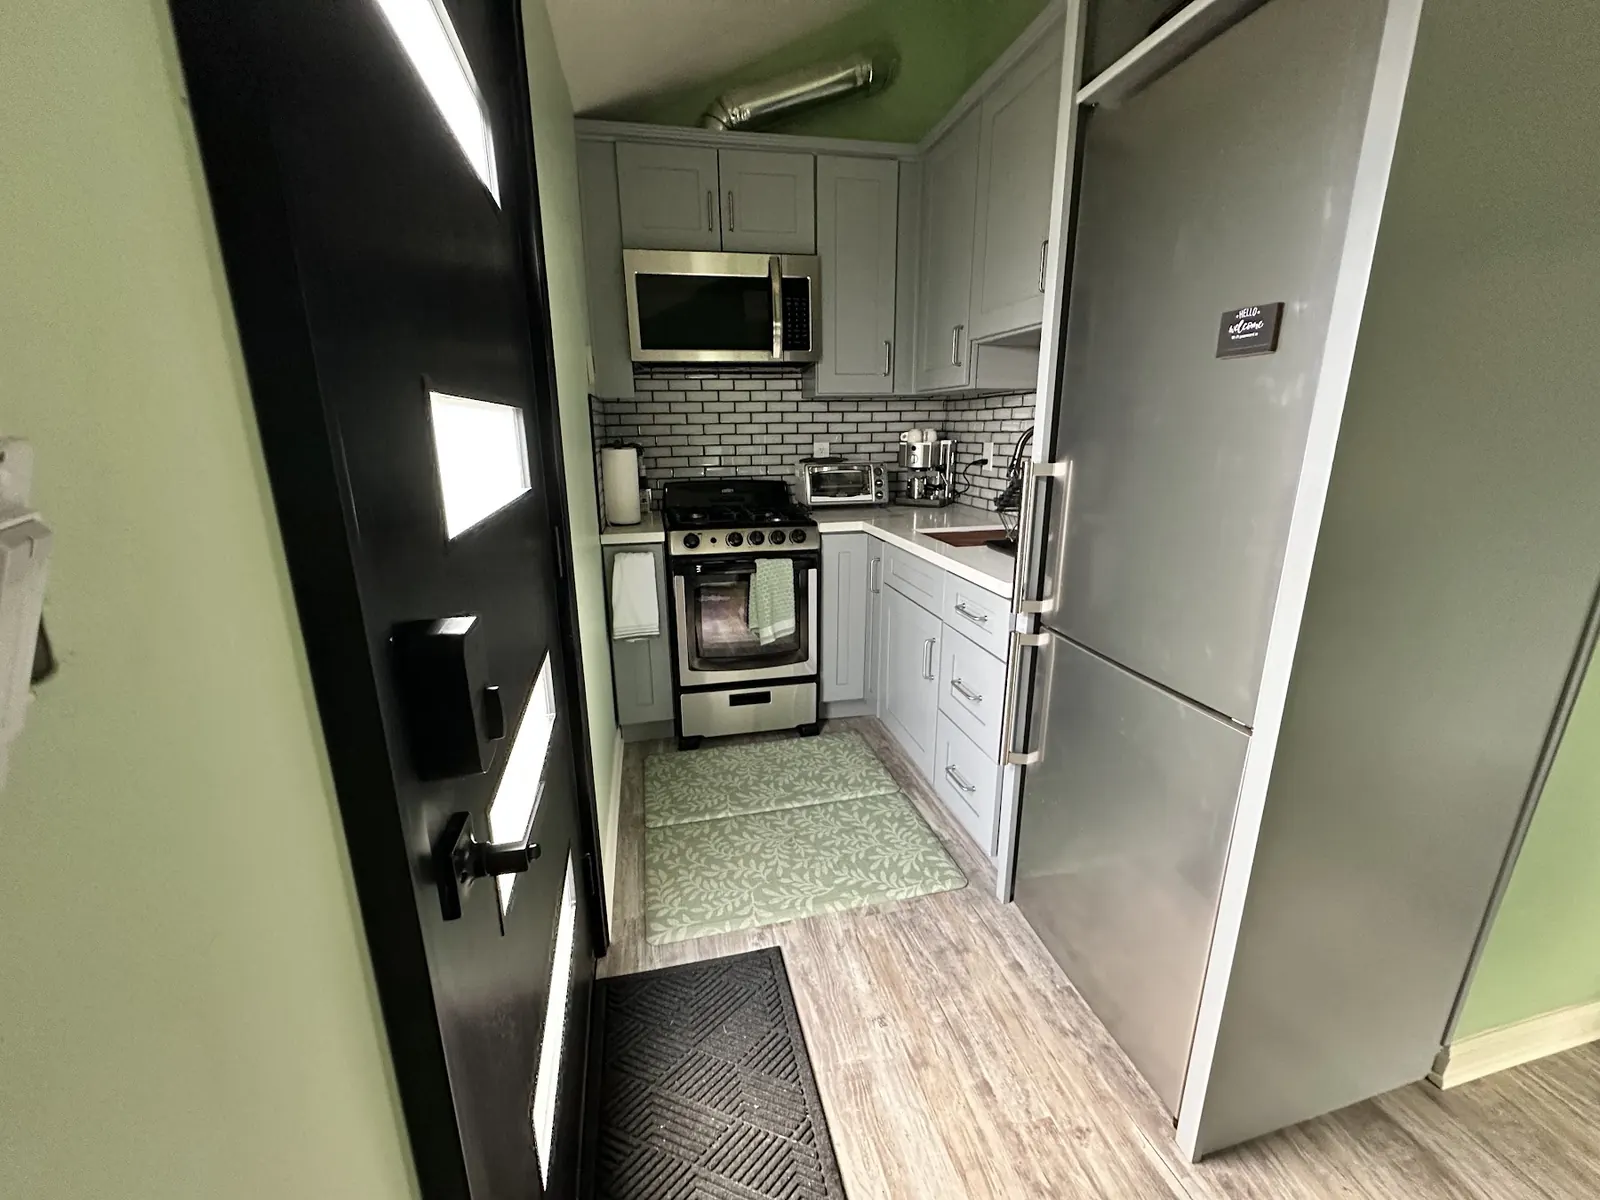
Floor plans, elevations and construction drawings drawn for your specific lot, slope and fire zone, ready for City plan check.
Learn More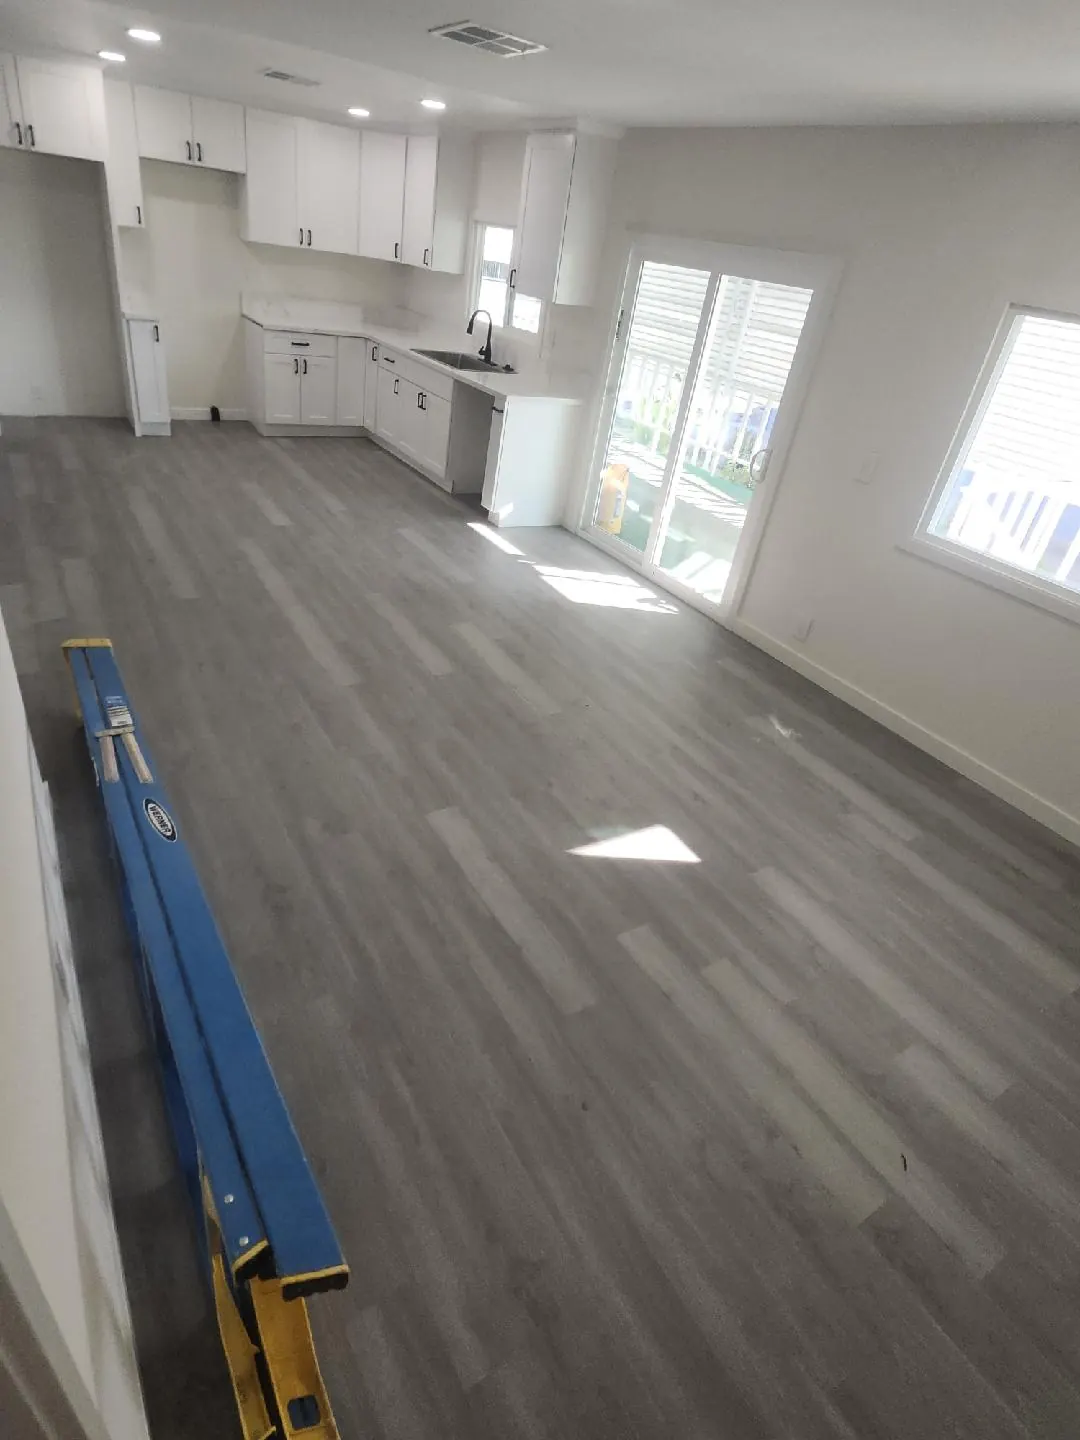
Preparing and submitting the application, answering plan-check comments and tracking the state review deadlines until the permit issues.
Learn More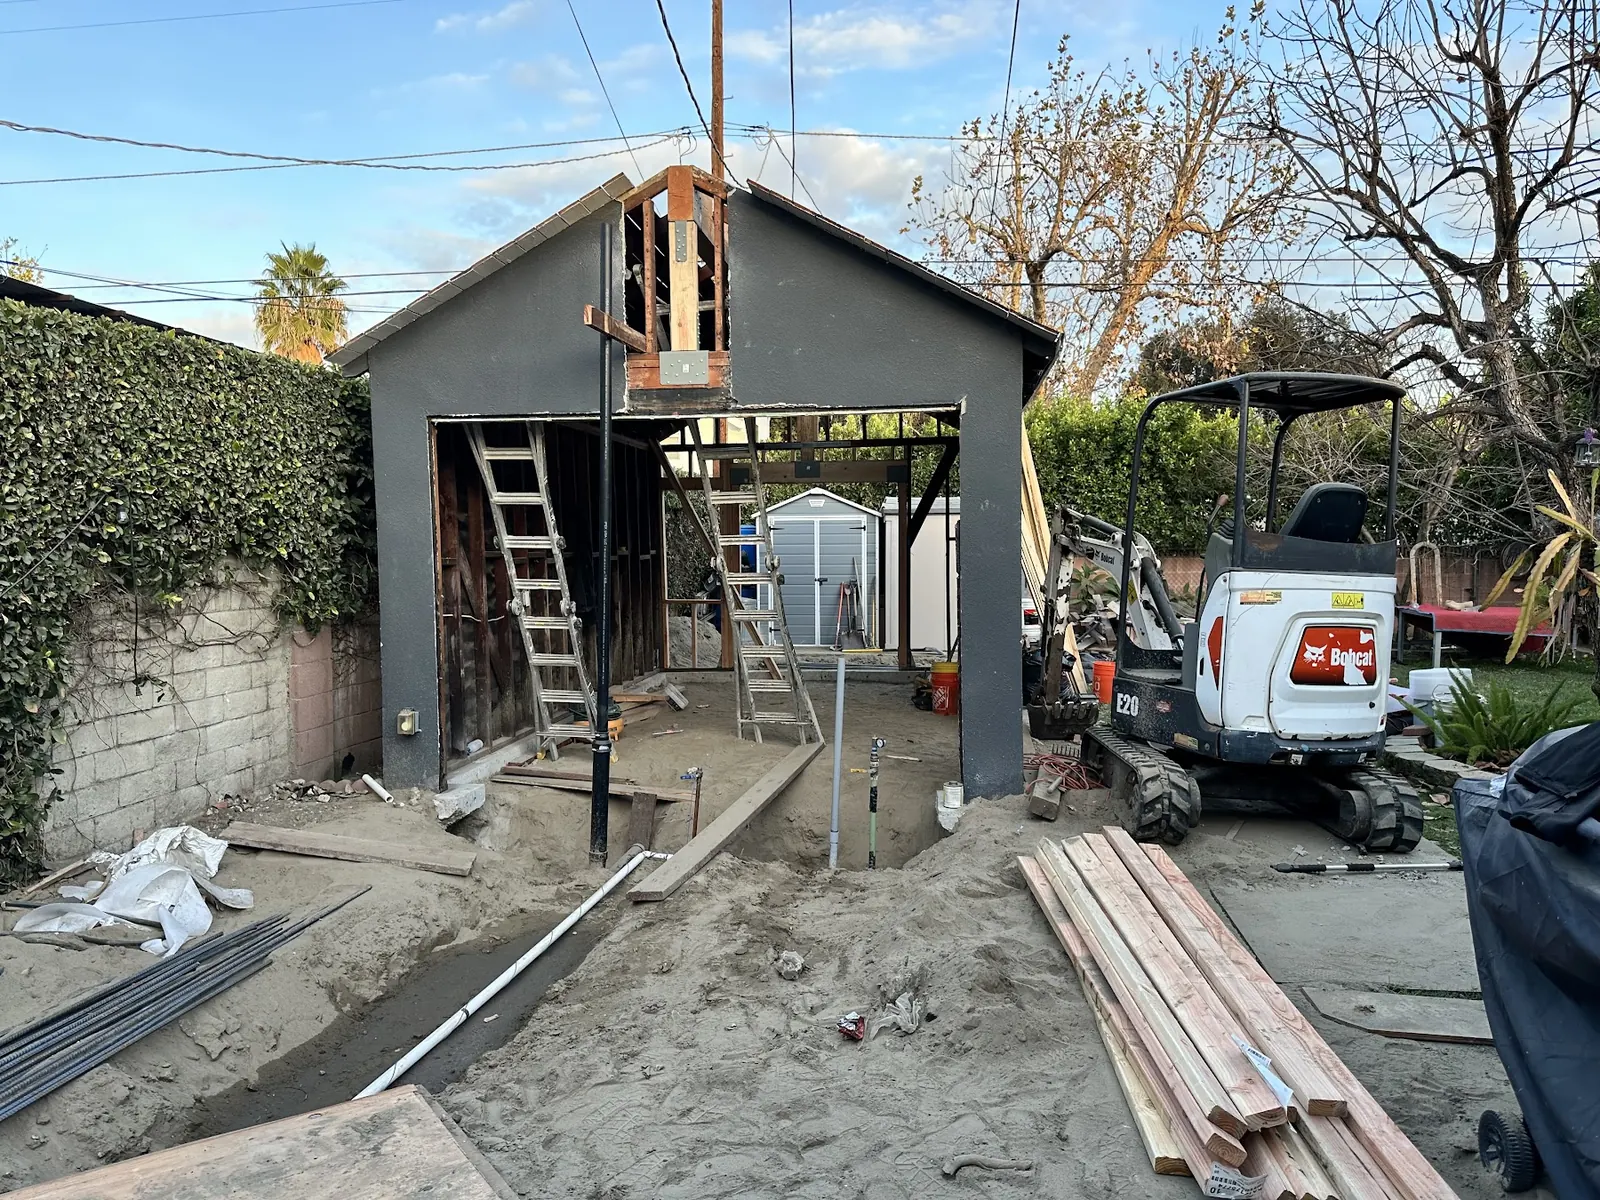
Footings, cut-and-fill grading, sewer and water lines, bigger electrical service and sprinkler systems on projects that call for them.
Learn More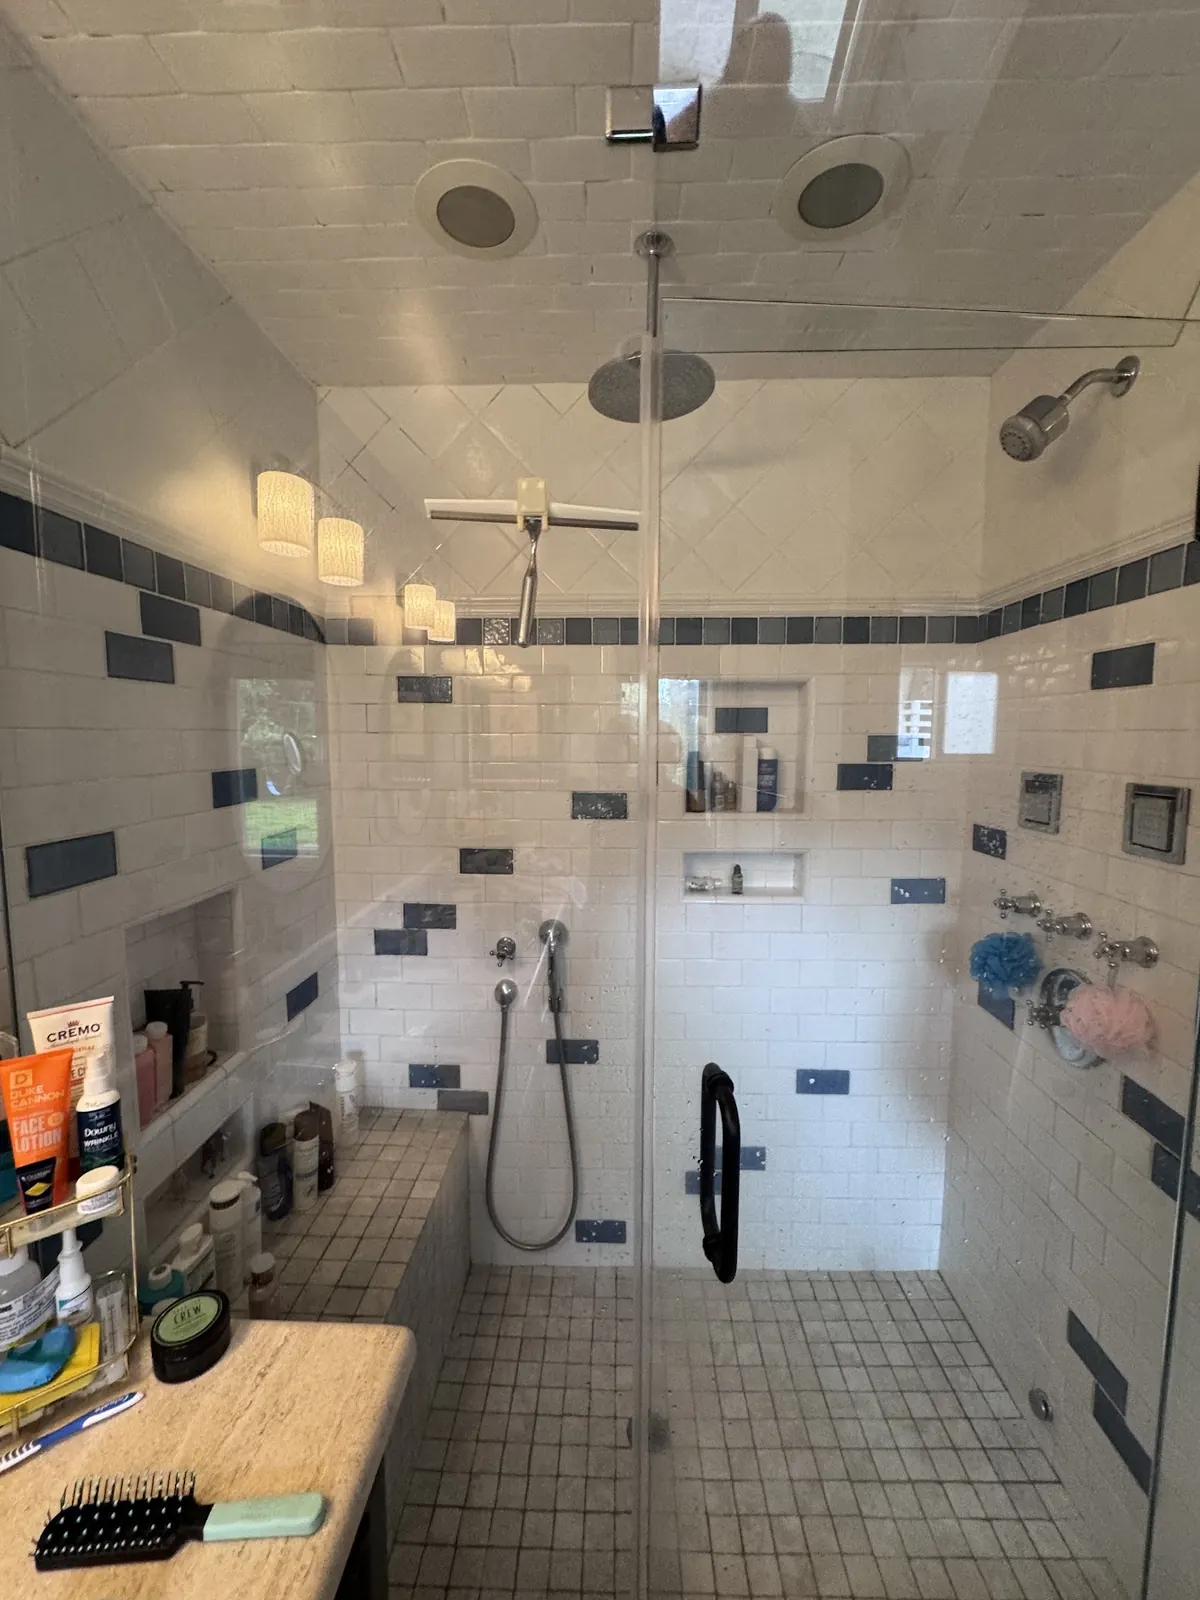
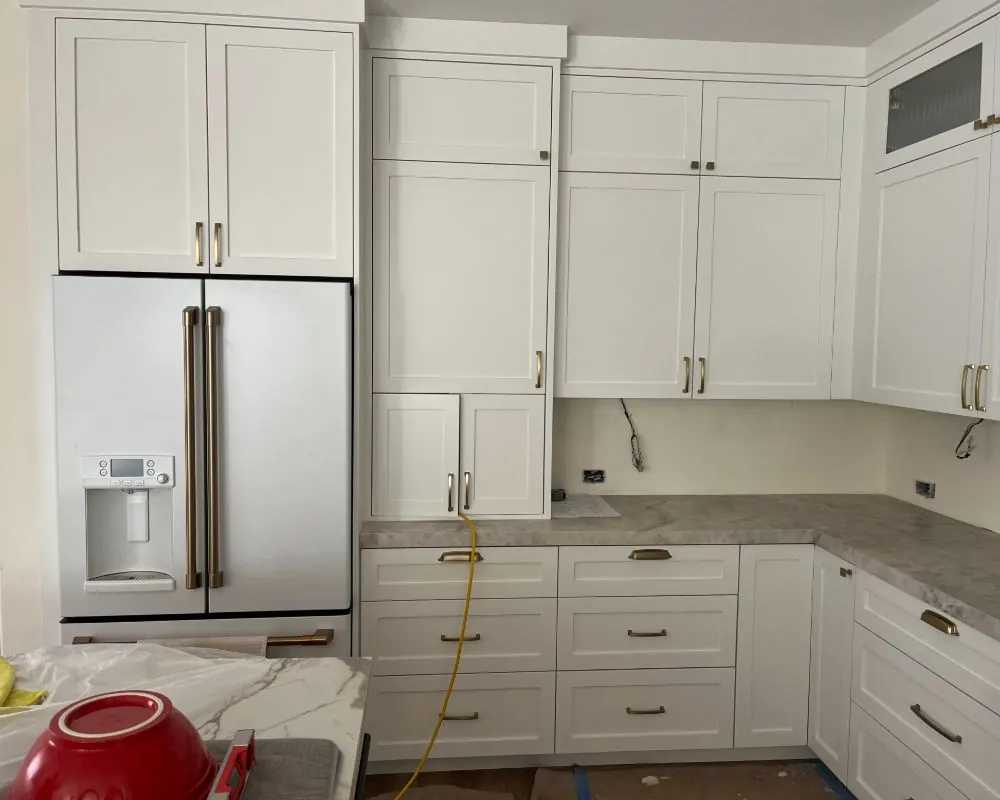
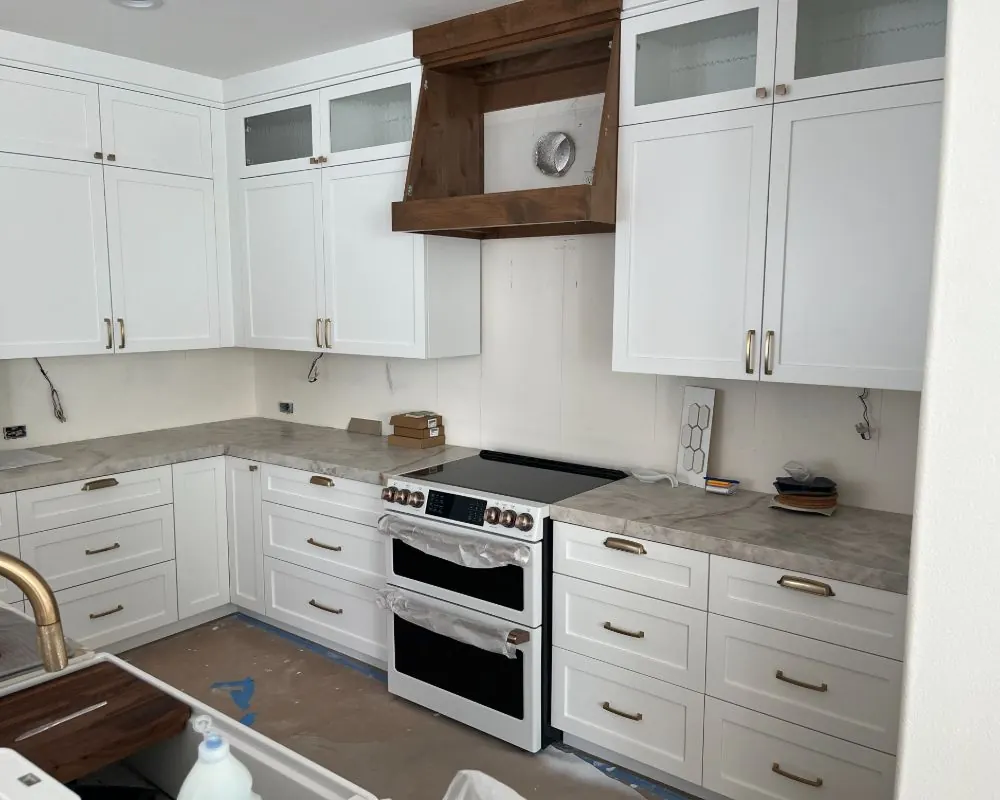
Compact kitchens and full bathrooms sized for ADU floor plans, with the plumbing and venting routed to suit the unit.
Learn More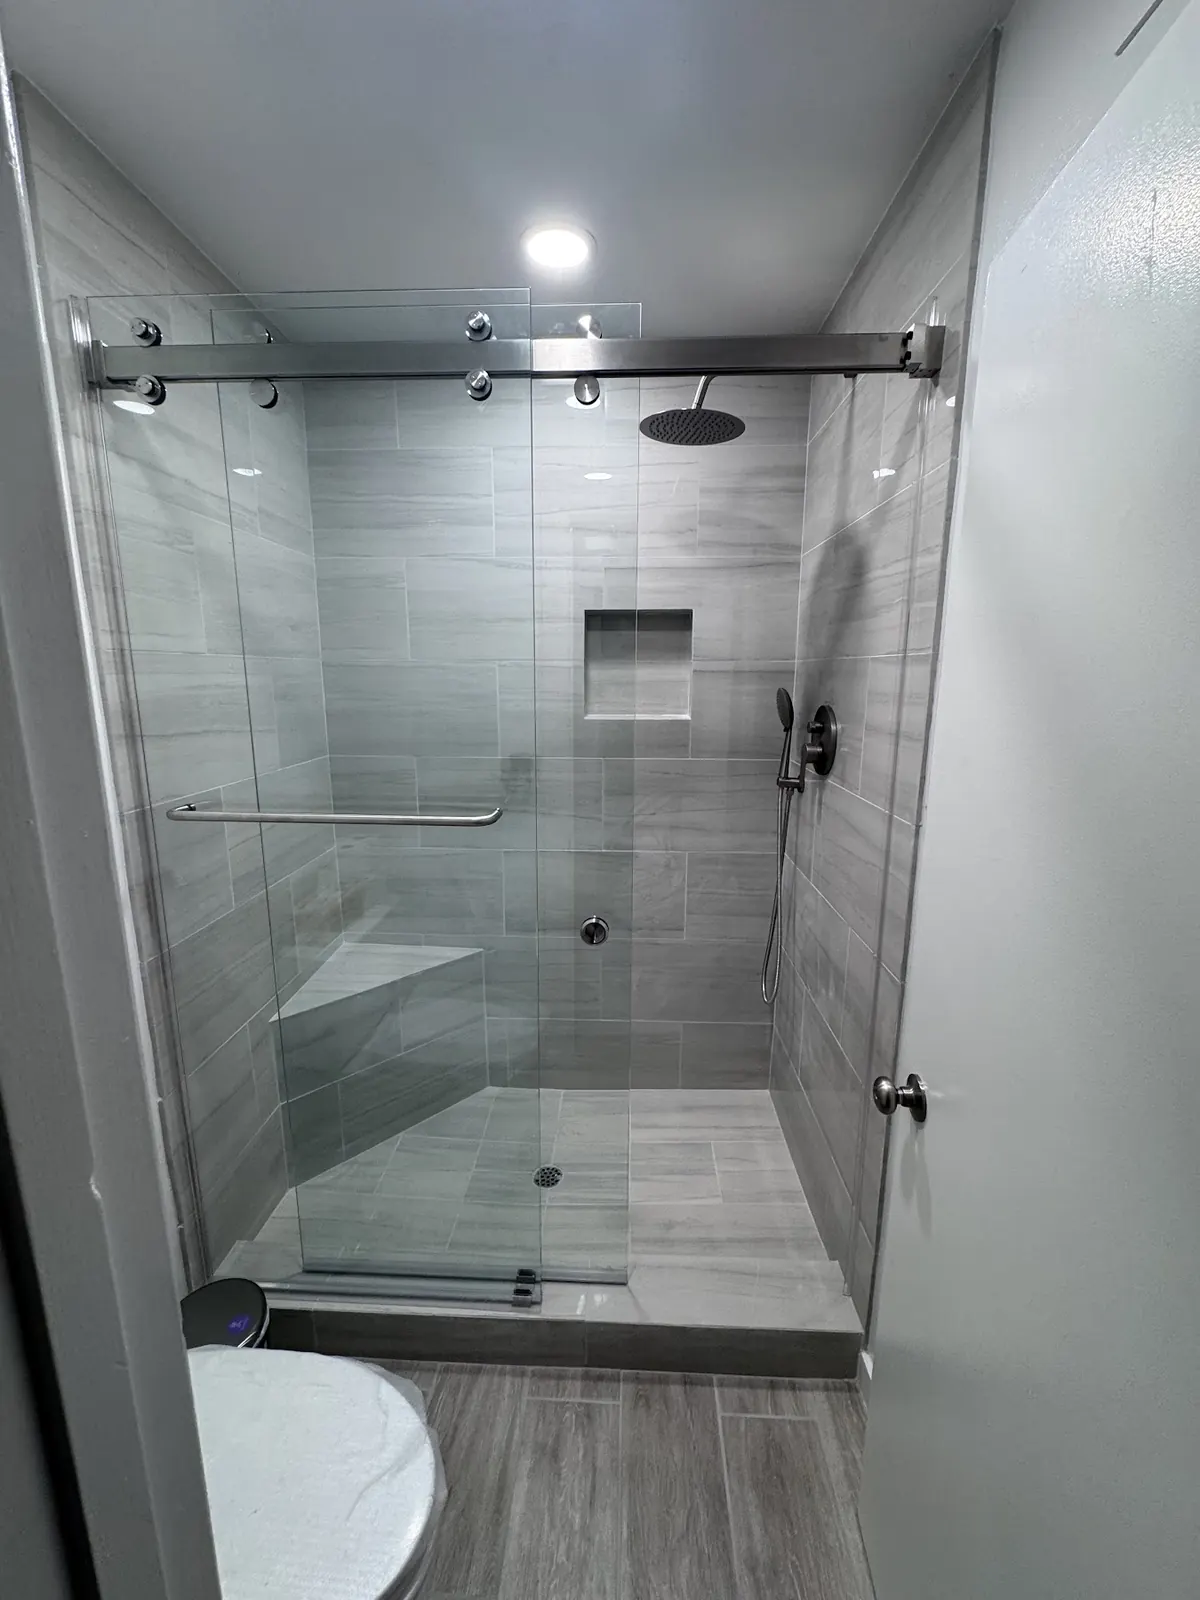
Tell us about the property and what you want the space for. We will reach out and talk through the options that fit your lot and local rules.
Request a ConsultationExplore All Services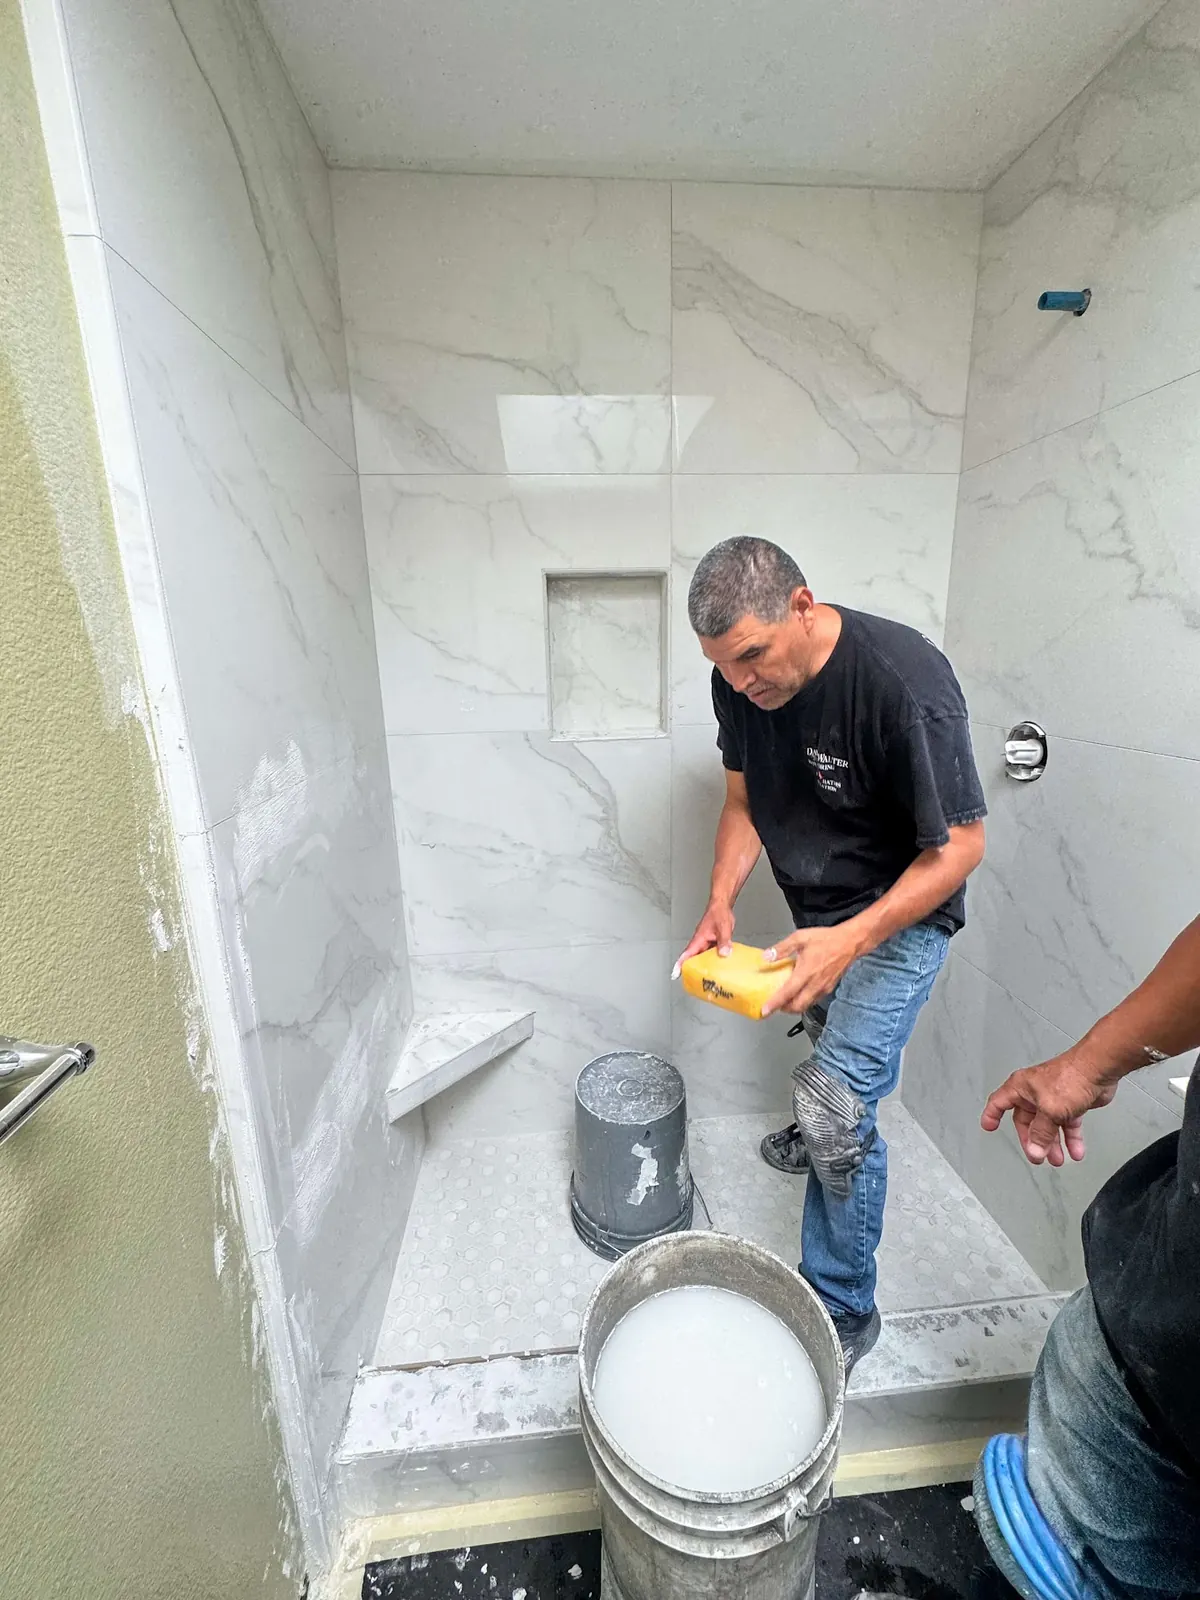
ADU builders in Calabasas
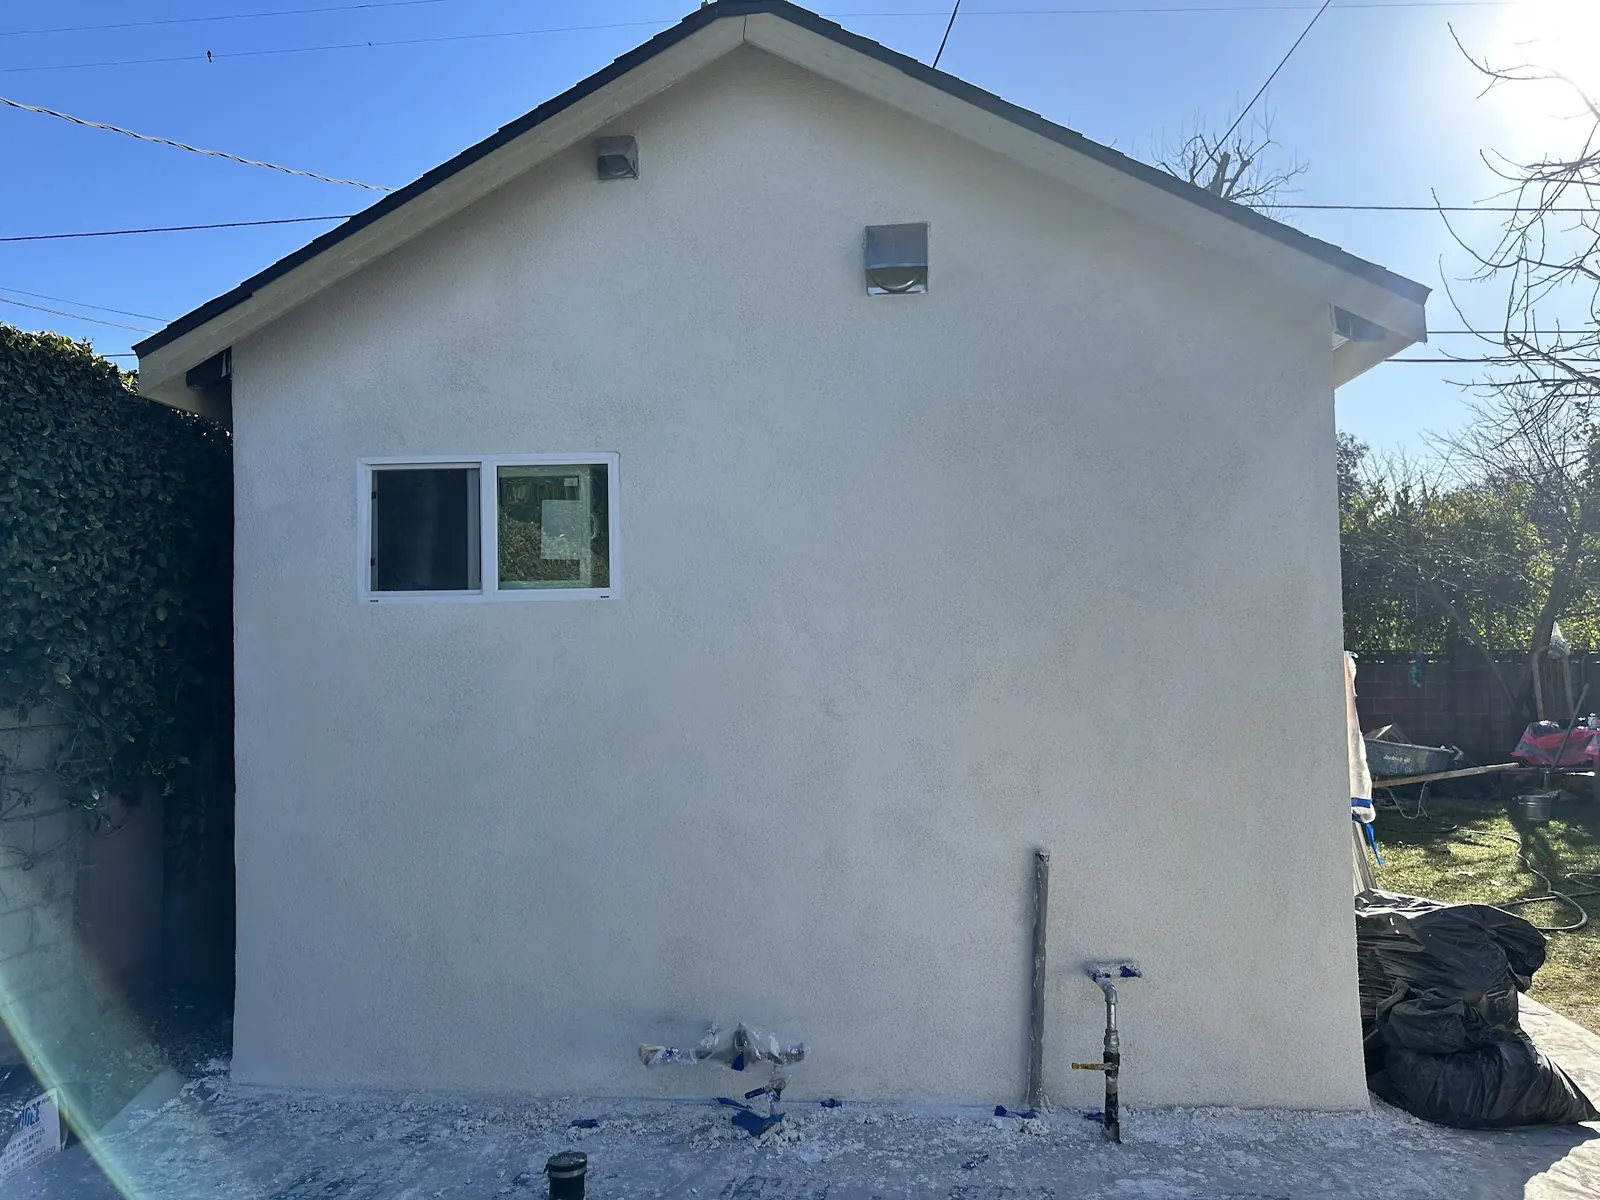
Calabasas ADU Builder Pros plans and builds second homes on existing residential lots in Calabasas and the canyon and valley communities around it. Most projects take one of a few shapes: a detached cottage behind the house, a converted garage, a junior ADU made from a bedroom wing, or a unit attached to the side of the home. We also take on the unglamorous scope that decides whether a project works, such as sewer laterals, electrical service upgrades and the grading a sloped yard needs.
Calabasas is a patchwork of named communities, and many of them have their own homeowners association and their own street pattern. A rear-yard unit in Park Moderne runs into different limits than one in Calabasas Park Estates or Mont Calabasas. So we start by reading the parcel itself: slope, fire hazard zone, room for equipment to get in, and any CC&Rs on title. That groundwork tells us which ADU type deserves a design before anyone pays for drawings.
See How We Build ADUsADU project types
Below are the ADU and lot combinations that come up most often in and around Calabasas. They describe what fits the land in each community, not finished jobs. Your parcel may point to a different answer once we look at slope, access, utilities and the rules of whoever issues the permit.
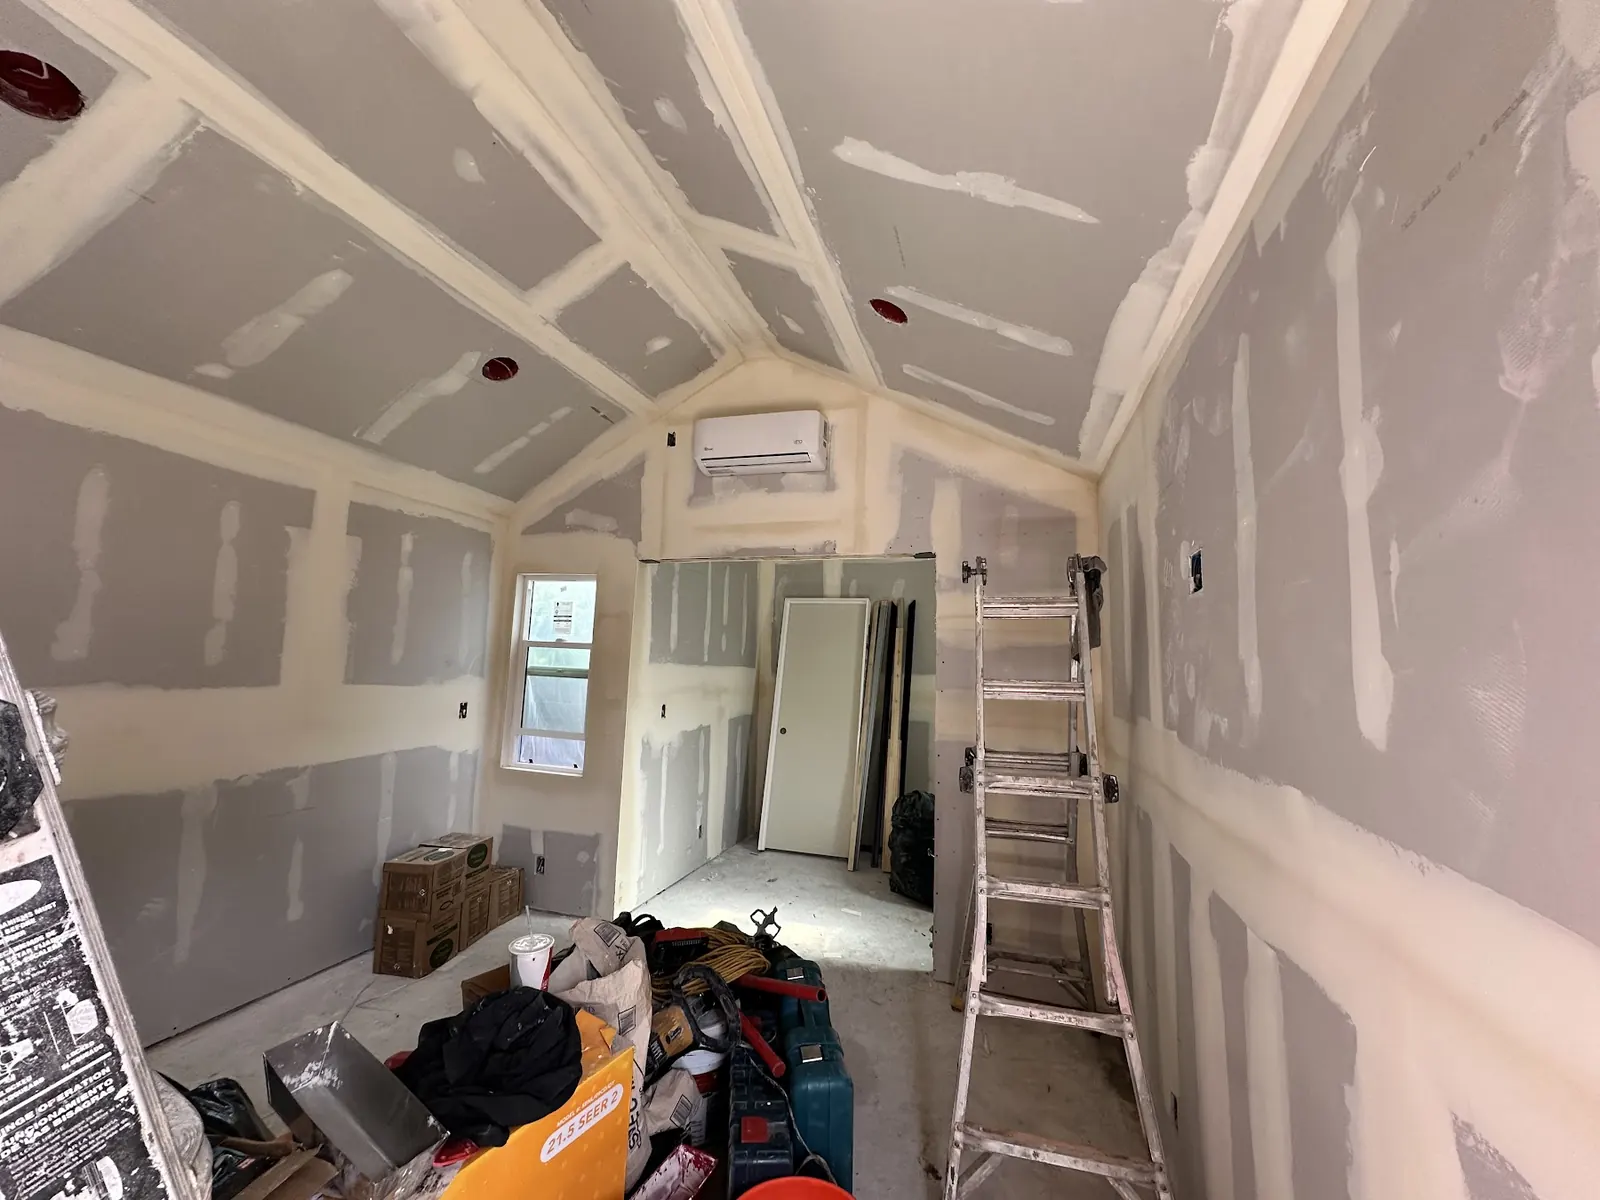
The original Park Moderne lots were 5,000 square feet, which leaves little rear yard to work with. A compact one-story unit pushed to the 4-foot side and rear setbacks that state law protects can still fit a bedroom, bath and kitchen. Careful placement keeps windows away from the neighbor next door.
What is involved:
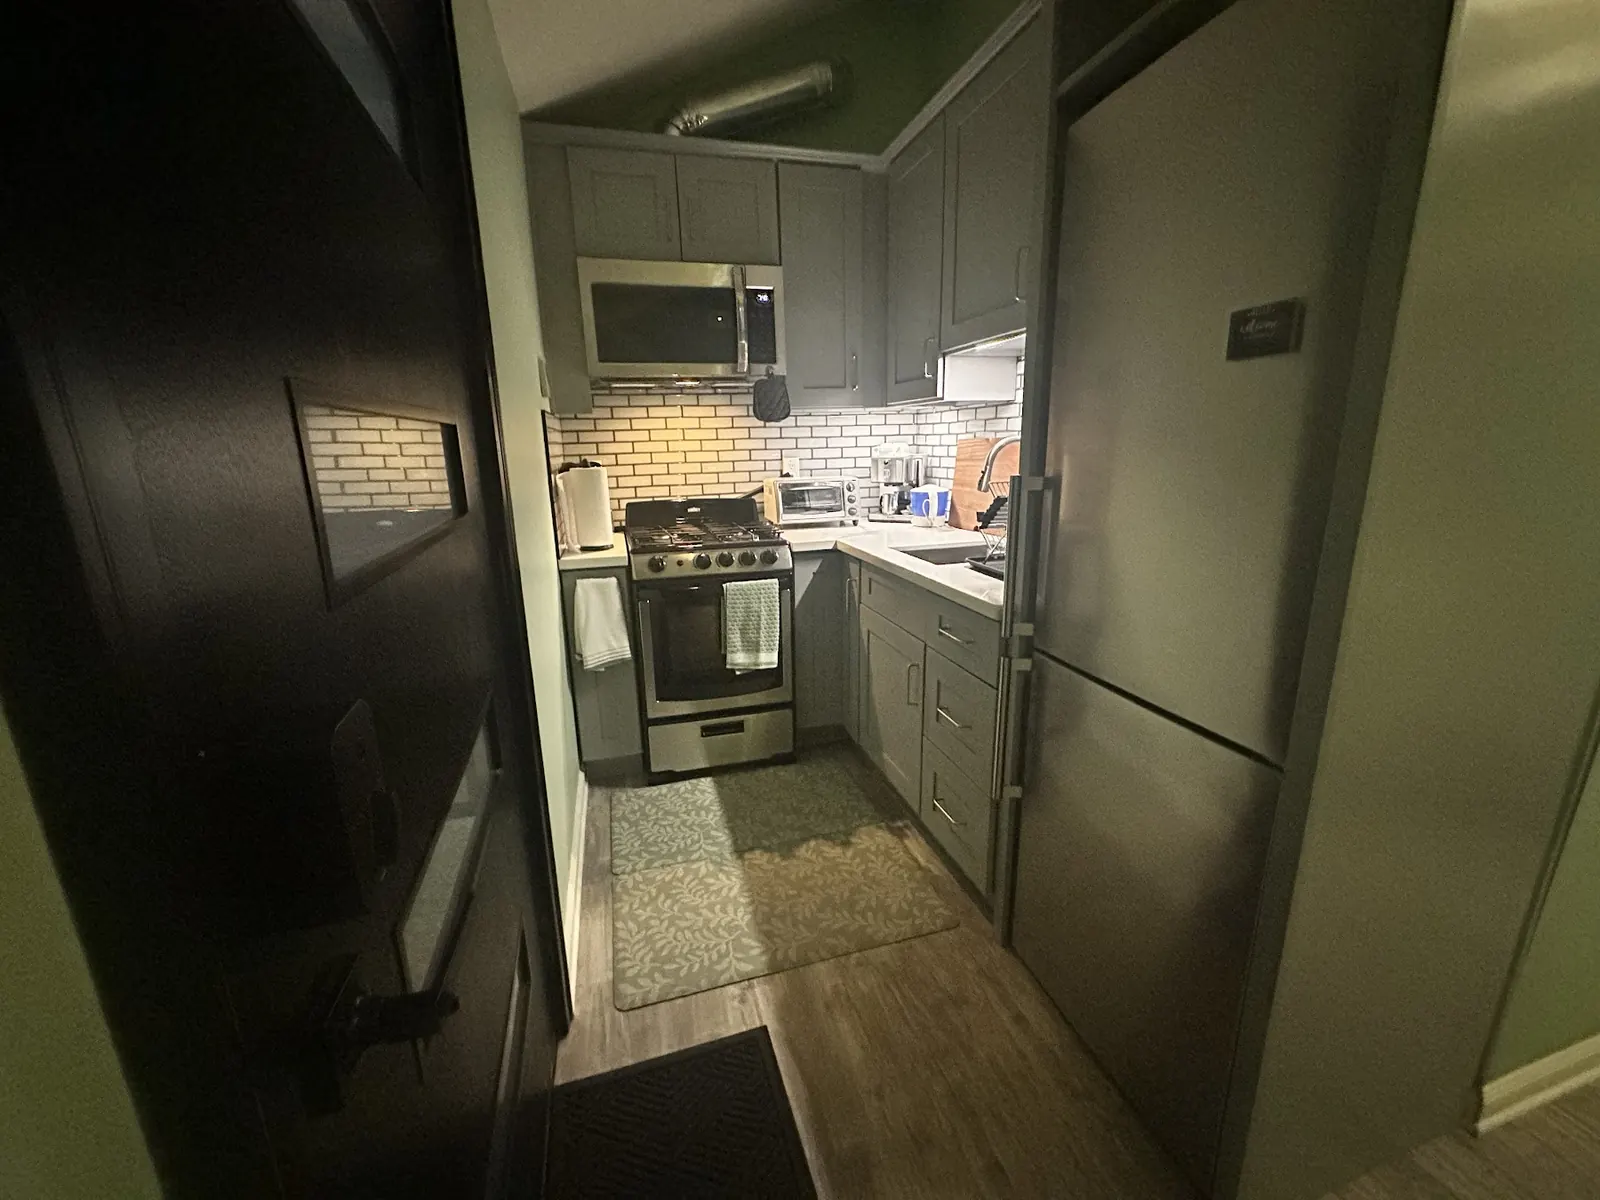
Steep rear yards in Calabasas Highlands make a freestanding pad costly. Attaching the unit to the house can reuse the existing grade and foundation line, shorten utility runs and limit retaining walls. Very High fire zone construction applies across much of this hillside area.
What is involved:
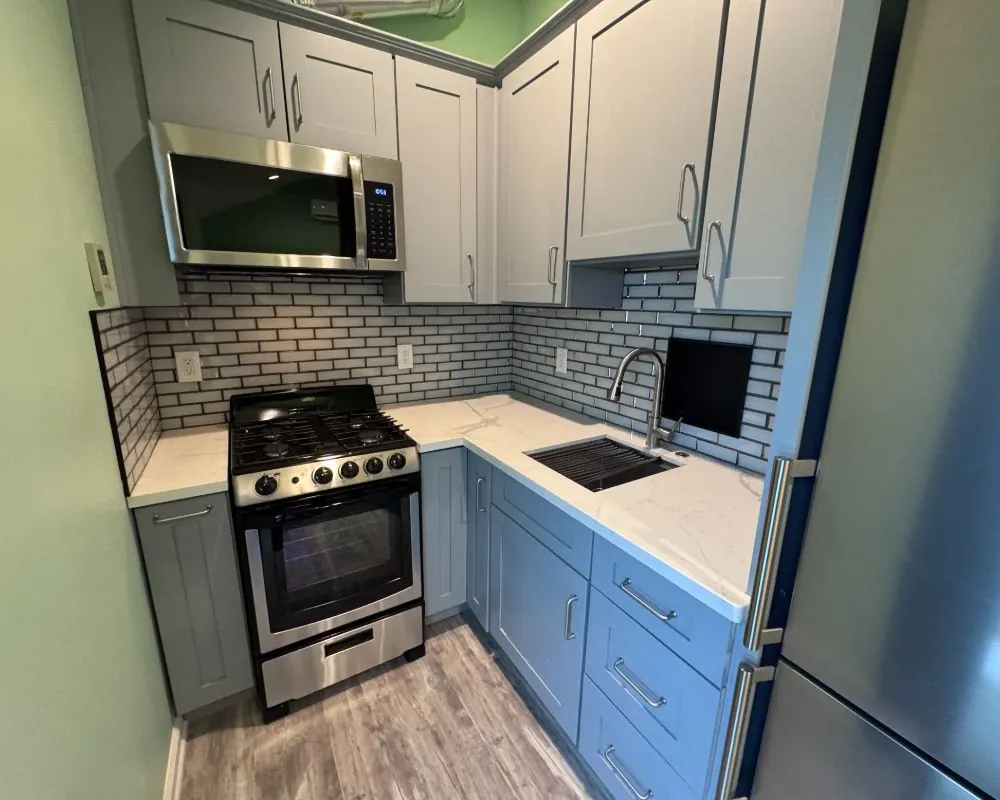
Homes in Mont Calabasas came with attached garages built to tract standards, which makes conversion straightforward. The slab, roof and walls stay, and the work centers on insulation, windows, a kitchenette, a bathroom and plumbing tied into the existing lines. State law does not require replacing the parking.
What is involved:
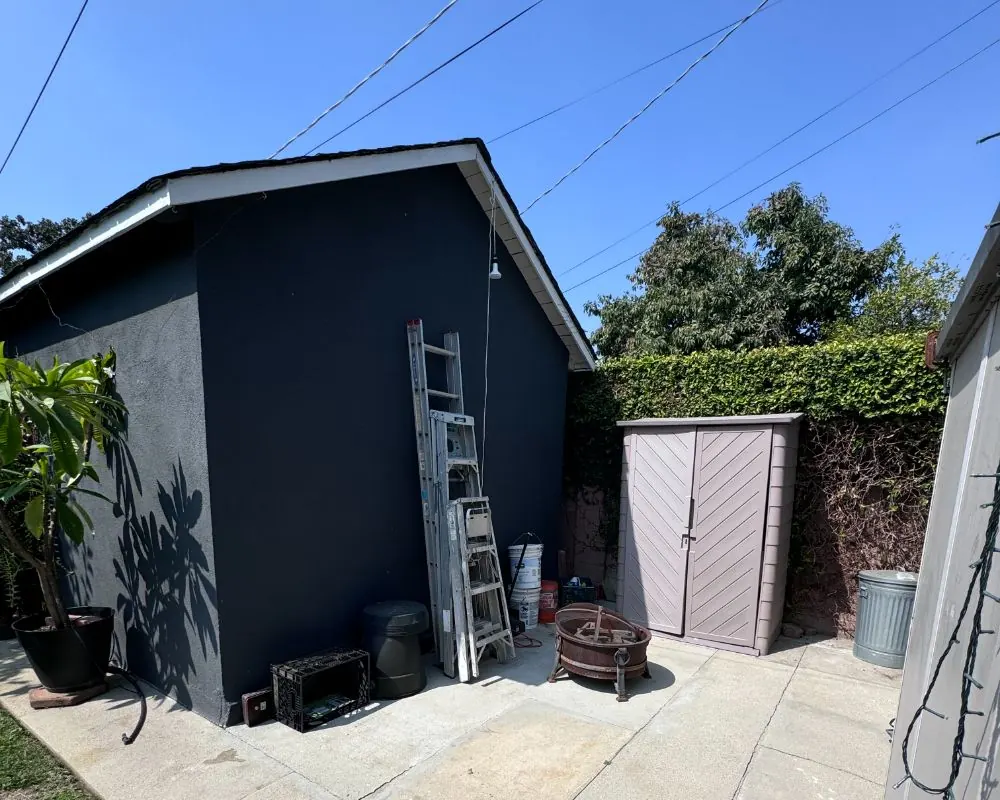
Hidden Hills parcels are large enough for a full detached ADU set well away from the main house, barns and riding areas. The City of Hidden Hills, not Calabasas, reviews the permit, and the community association's own design standards also come into play on a gated lot like these.
What is involved:
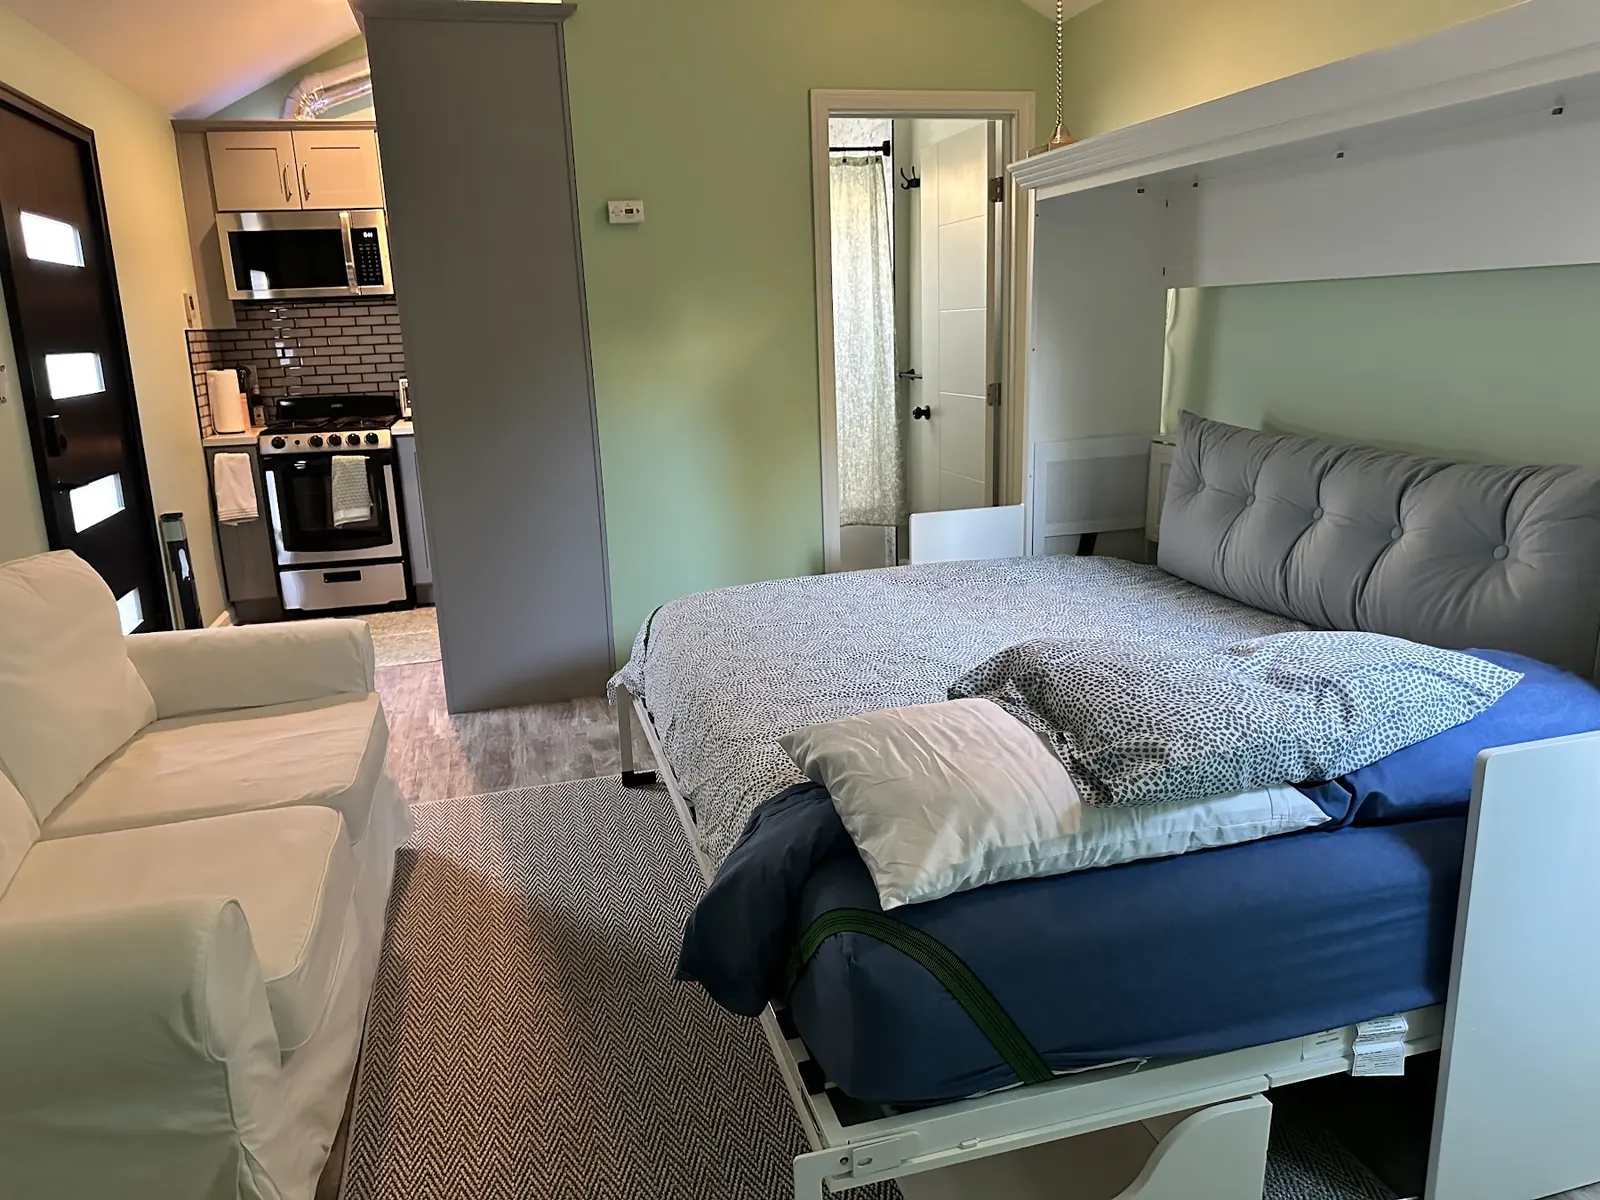
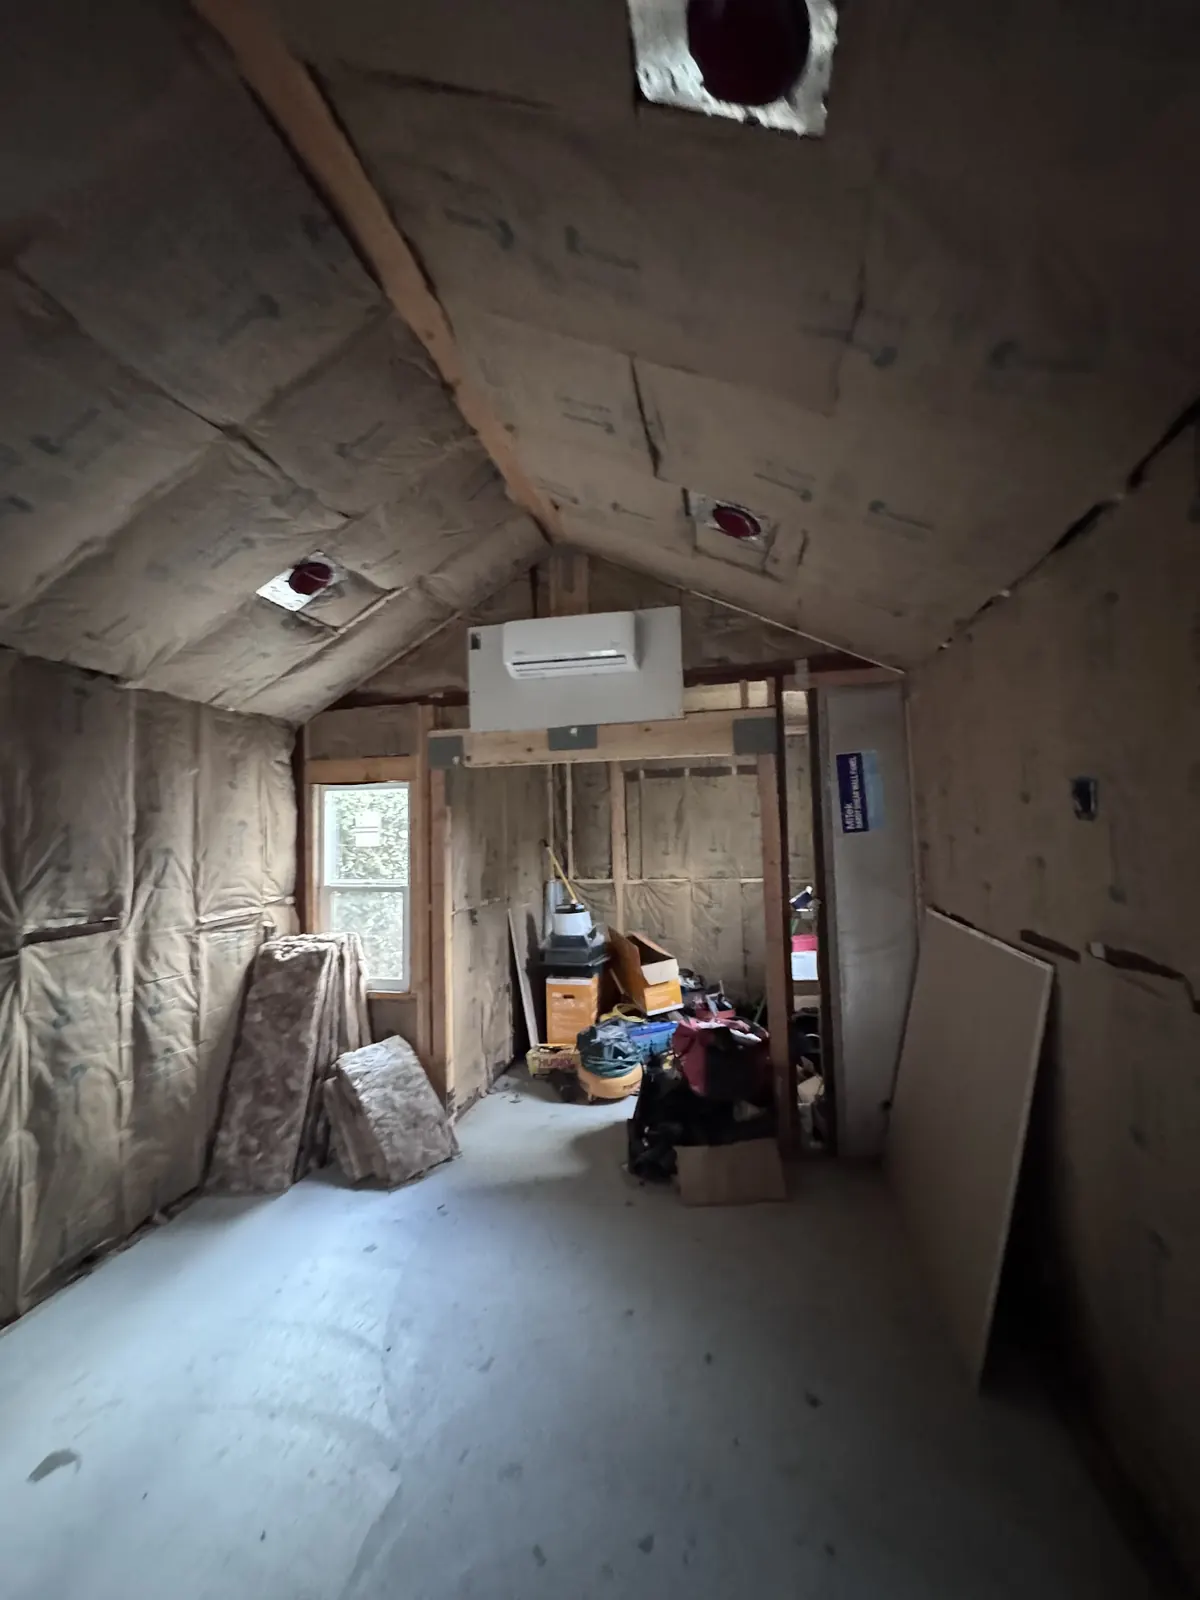
HCD's May 2026 findings put the City's 2020 ADU ordinance on notice, and the City had until June 3, 2026 to respond. Until a revised ordinance is adopted, some local standards may not hold up against state law. We design to whichever rule actually applies on the day you submit, and we raise the issue with plan check when a local standard conflicts with the Government Code.
How ADU permits work in CalabasasEach project follows three stages. Timing depends on the lot, the permitting agency and how quickly decisions get made, so we set a schedule after we see the site rather than promising one up front.
01
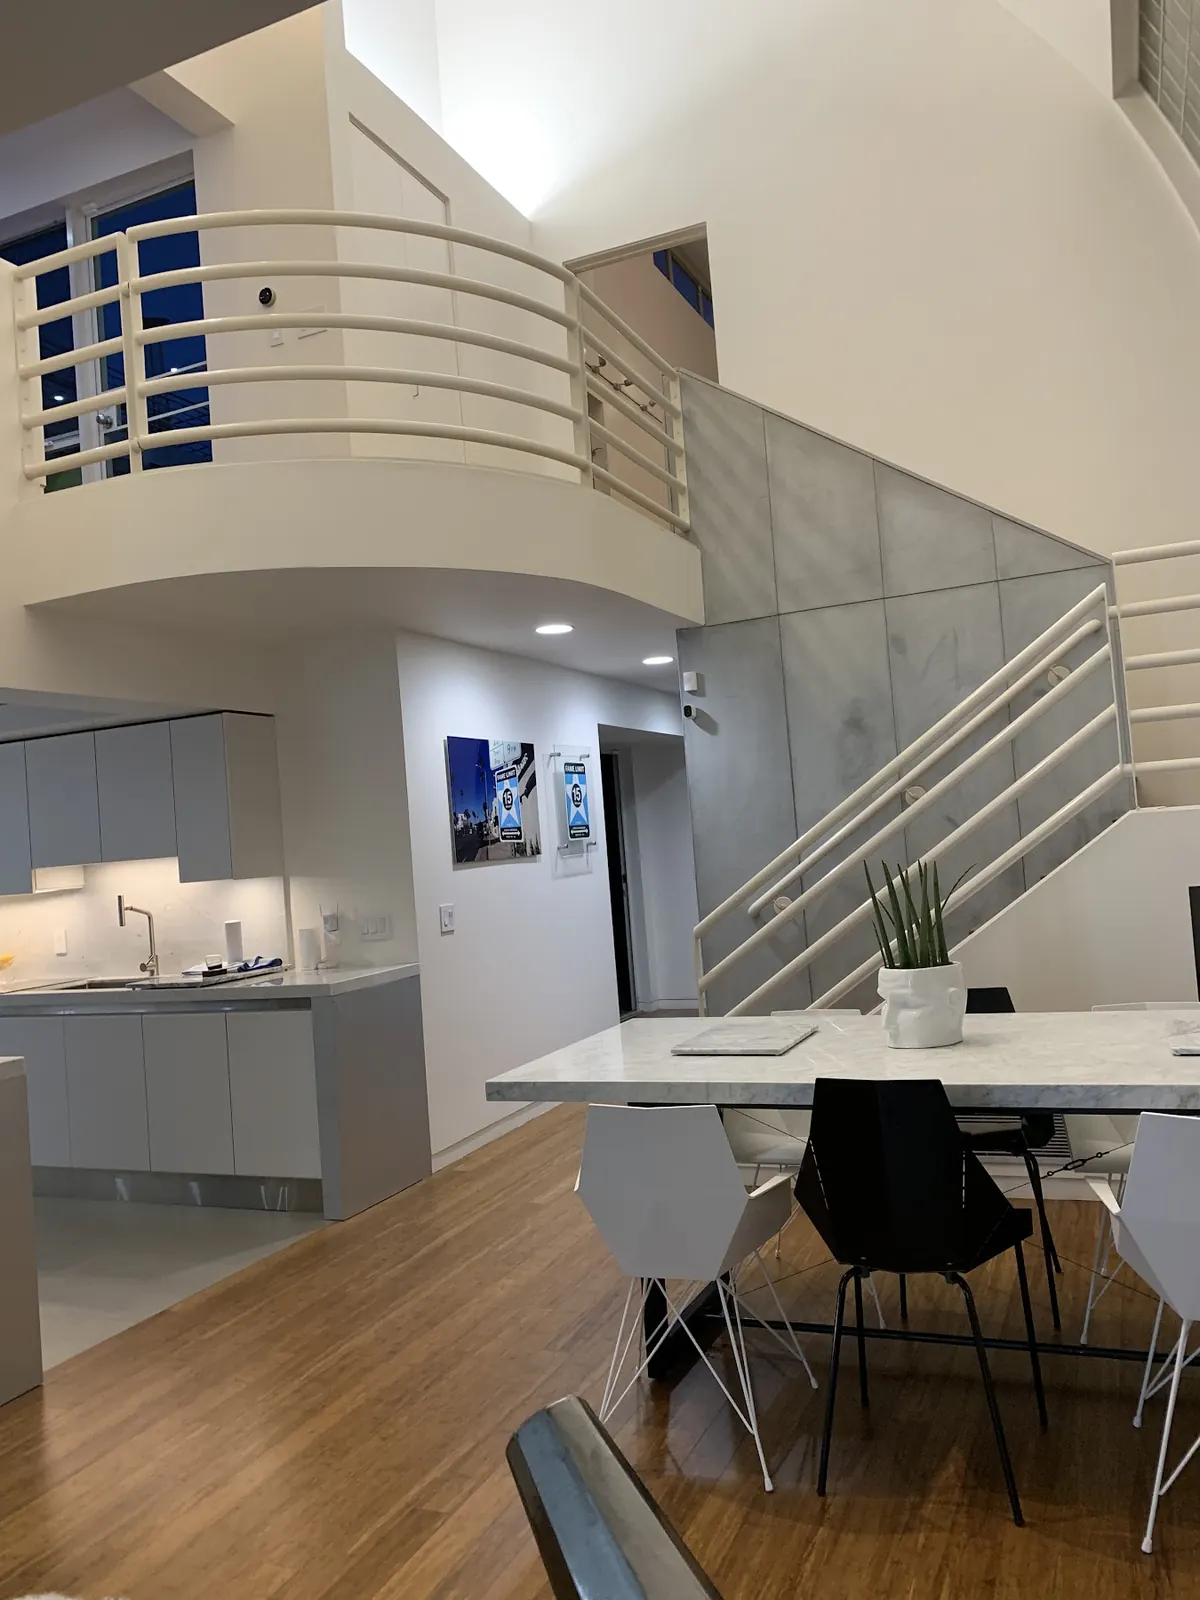
We measure the property, check the fire zone, setbacks, slope and utilities, and sketch options. Once you pick a direction, we draw the floor plan, elevations and construction set, along with any structural and energy calculations the City requires.
02
We submit to the City of Calabasas, or to the county or neighboring city that has jurisdiction. After filing, the reviewing agency owes a completeness answer within 15 business days, then a decision within 60 days of a complete submittal. We answer comments until the permit issues.
03
Work moves from footings and underground utilities to framing, then rough inspections, insulation, drywall and finish carpentry. The building inspector signs off at each stage. After final inspection the unit can be occupied and, if you choose, rented.
Why build an ADU in Calabasas
Buildable land in Calabasas is scarce. Open space and parkland wrap the city on most sides, so new housing rarely means new subdivisions. An ADU adds a home on ground you already own. Owners here build them for aging parents who want to stay near grandchildren, for grown kids who cannot buy locally yet, for a live-in caregiver, or as a long-term rental that helps carry the mortgage.
California law now leans toward the homeowner. ADU applications get ministerial review, which means no public hearing and no neighbor vote, and a single-family lot can hold a junior ADU and more than one ADU in many layouts.
Lots in this city fall into a few broad groups. Hillside parcels in Calabasas Highlands and along Old Topanga Canyon Road sit on real slopes, where a level pad costs money. Park Moderne, the 1920s community behind Calabasas High School, was laid out on 5,000 square foot lots, so every foot of side yard counts. The master-planned tracts off Parkway Calabasas, Las Virgenes Road and Lost Hills Road have flatter pads, attached garages and HOA design rules. Each group points toward a different ADU type.
Inside the city, ADU permits are the job of Community Development at City Hall. Its Planning Division checks zoning and the Building and Safety Division, at 100 Civic Center Way, issues the building permit. The local ADU rules sit in Municipal Code section 17.12.170, with a standards table in section 17.11.170. As quoted by the state in 2026, that table held detached ADUs to one story and 16 feet and capped structures at 30 percent of the rear yard.
Those local rules are in flux. In a May 4, 2026 letter, the state Department of Housing and Community Development (HCD) found the City's 2020 ADU ordinance out of compliance with state law. It flagged a separate zoning clearance step, a ban on selling an ADU apart from the house, and a design standard requiring ADUs to conform to the main home, which HCD called subjective. Where a local rule conflicts with state law, state law controls, and we check the current code at the start of design.
Fire exposure is the other constant. CAL FIRE published the current Fire Hazard Severity Zone map for Calabasas on March 24, 2025, and much of the city's hillside edge carries a Very High rating. In that zone an ADU must use wildland-urban interface construction (ignition-resistant siding, ember-resistant vents, tempered glazing) and the lot needs maintained brush clearance. The 2018 Woolsey Fire, which jumped US 101 near Calabasas overnight, is why the fire department takes those details seriously.
Published price ranges would mislead you here, because two ADUs of the same size here can differ widely in cost. The first driver is type. Converting a garage or an existing room reuses a slab, walls and roof, so it usually costs less than a new detached building. A second-story unit adds structure, stairs and fire separation. Size matters less than people expect, because kitchens, bathrooms and utility work cost about the same whether the unit is 450 or 800 square feet.
The site is the second driver, and in Calabasas it is often the biggest. A sloped lot may need a soils report, a retaining wall, caissons or a stepped foundation. A narrow side yard can force hand-carried materials or a crane. Distance to the sewer line, the condition of the existing lateral, and whether the main electrical panel can take another load all shape the budget. Water and sewer come from Las Virgenes Municipal Water District, and power comes from Southern California Edison, and each has its own connection rules.
The rest comes down to code and choices. Very High fire zone construction adds material cost. HOA architectural review can add a design round. Finish level, from cabinets to flooring, swings the total. Fees help small units: an ADU of 750 square feet or less pays no impact fees, and larger units pay fees scaled to the size of the main house. We walk through each of these drivers at the consultation so the budget reflects your lot.
Calabasas service areas
We work in the City of Calabasas communities, from Mulwood and The Oaks to Saratoga Hills, and in the places just outside the city line. Hidden Hills has its own city government. Monte Nido is unincorporated Los Angeles County. Bell Canyon falls under Ventura County. Woodland Hills and West Hills belong to the City of Los Angeles. Each one has a different permit desk, and we know which is which.
Calabasas area
Calabasas area
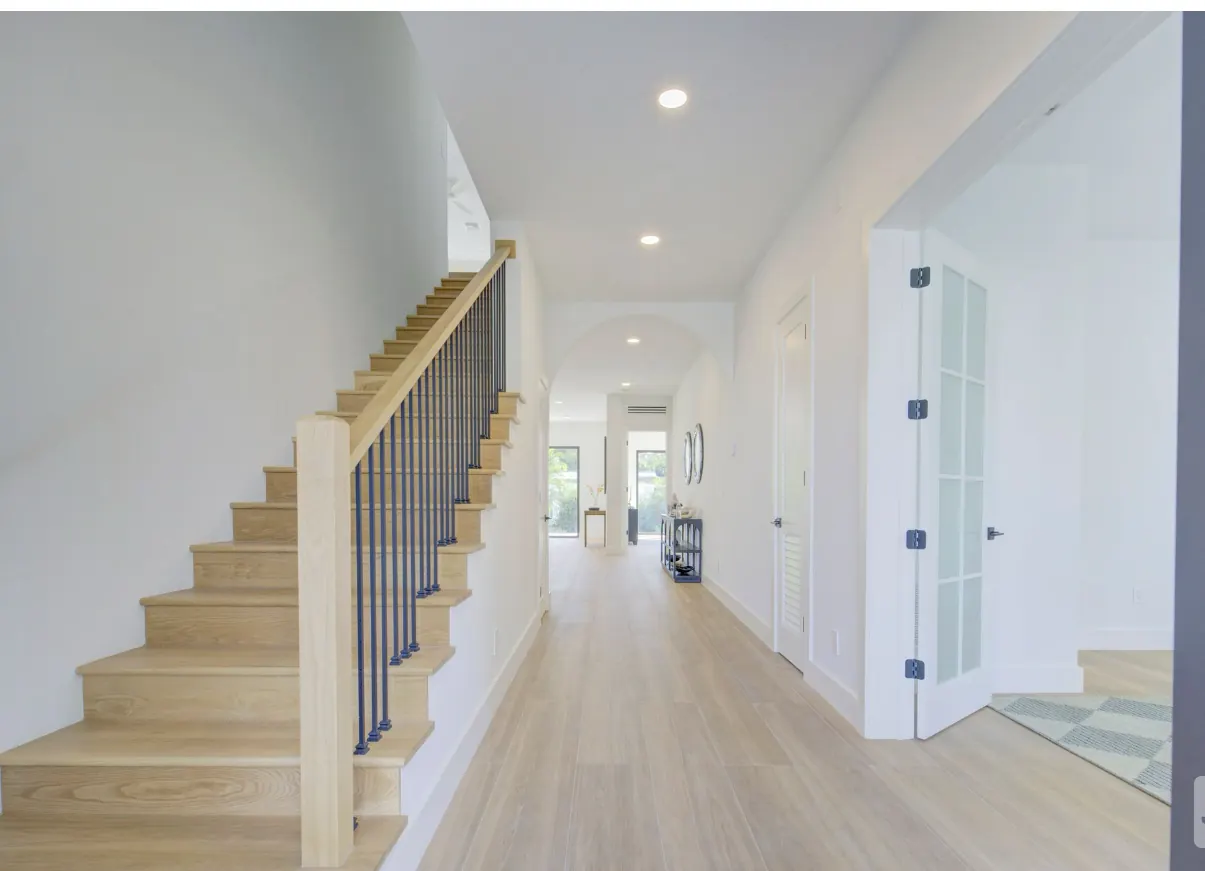
Calabasas area
FAQs
It depends on the type, size, slope of the lot, fire zone and how far utilities must run. Garage conversions usually cost less than new detached units, and hillside foundations can add a large share to any project. We price your specific lot after a site review instead of quoting a per-square-foot figure.
The City has 15 business days to flag anything missing. Once the file is complete, and with a house already on the lot, it has 60 days to approve or deny. Plan-check corrections add time, so a clean first submittal matters. HOA review, if your community has one, runs on its own schedule.
No. Civil Code sections 714.3 and 4751 void CC&Rs that prohibit or unreasonably restrict an ADU or junior ADU on a single-family lot. An association can still apply reasonable, objective design standards, so we review your CC&Rs early and design to them where they are lawful.
Building an ADU is new construction, so the county assessor adds the value of the new unit to your assessment. Your existing home keeps its current assessed base. The increase reflects the ADU only, not a reassessment of the whole property.
It is. California does not let a city demand that the owner live on site for a standard ADU. Rentals of junior ADUs and of the by-right units allowed under Government Code 66323 must be for terms longer than 30 days, so plan on long-term tenants rather than nightly guests.
If your parcel sits in a Very High Fire Hazard Severity Zone, yes. The ADU must meet wildland-urban interface building standards and the property needs brush clearance. Check your parcel on the City's fire hazard zone map, or let us look it up during the consultation.
Often not. State law caps ADU parking at one space, allows tandem spaces on the driveway, and removes the requirement entirely for conversions inside the home or an accessory structure. Parking lost when a garage becomes an ADU does not have to be replaced.
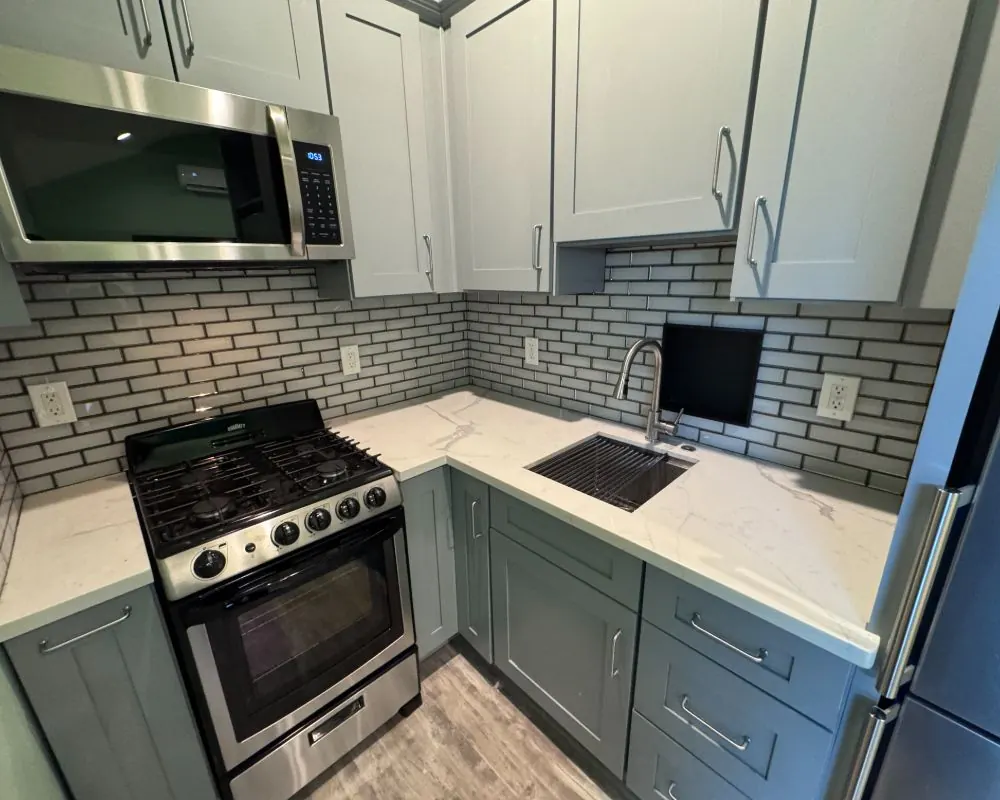
ADU consultation
Tell us about your lot, the home on it and what the ADU should do. One of our project leads will phone or email you within 24 hours to book a consultation.