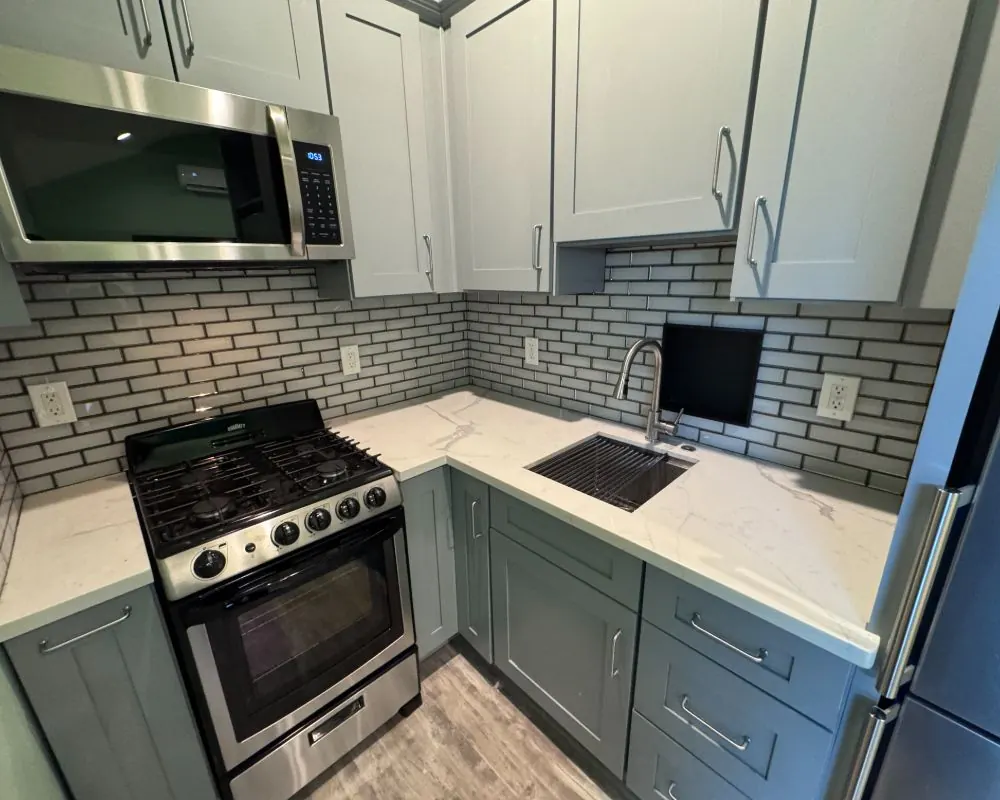
Site-specific ADU plans
Calabasas ADU Design and Permit Drawings
Plans for a Calabasas ADU should begin with the parcel, not a catalog. We draw floor plans and permit sets for Calabasas properties that account for slope, fire code, HOA standards and the City's height and coverage rules before the first line goes on paper.
Starting an ADU Design With a Calabasas Site Survey
Every design begins with measurements. We record the house footprint, property lines, existing structures, trees, utility locations and, on sloped parcels, the spot elevations or topographic survey that shows how the ground moves. In Calabasas, where a single lot can drop several feet from the patio to the back fence, those numbers decide where a unit can sit before any style choice comes up.
We also pull the parcel's records: the fire hazard severity zone from the state's 2025 map for the city, any recorded easements, and whether an HOA has architectural guidelines. Oak trees get special attention because the City protects them, and a design that crowds a protected oak's root zone can stall in review. With those facts on one sheet, the realistic options for your lot become clear quickly.
Designing to Calabasas ADU Standards and State Law
The City's ADU standards table, as quoted by HCD in 2026, caps detached units at one story and 16 feet and limits structures to 30 percent of the rear yard. State law sets the floor under those limits: coverage and open space rules cannot block a unit capped at 800 square feet, held 4 feet in from the rear and side boundaries, and no city cap may fall below 850 square feet (1,000 for two bedrooms or more).
One part of the City's ordinance deserves attention from a design standpoint. HCD's May 2026 letter flagged the requirement that an ADU conform to the design of the primary dwelling as a subjective standard, which state law does not permit. In practice we still design most units to relate to the main house, because it usually looks better and helps with HOA review. But the design choices are yours, not a reviewer's opinion, and we design to objective, written standards.
Fire Zone and Energy Requirements in Calabasas ADU Plans
On parcels mapped Very High for fire hazard, the plans specify wildland-urban interface construction throughout: Class A roof assembly, ignition-resistant exterior wall covering, ember-resistant attic and foundation vents, tempered or dual-pane glazing and enclosed eaves. We draw those details on the plan set so plan check sees them from the first submittal.
California's energy code applies to every new ADU, and its requirements for insulation, windows, mechanical systems and, for new detached homes, solar panels feed directly into the design. We size roof planes and orientation to make solar practical, choose heat pump equipment that fits small spaces, and run the energy compliance calculations that go with the permit set.
ADU Floor Plans That Fit How You Will Use the Unit
A unit for a parent who plans to age in place needs a step-free entry, a wide hallway, a roll-in or curbless shower and space for a walker to turn. A long-term rental benefits from a laundry closet, storage and a private patio. A home office or studio may need little more than a bathroom, good light and a door that faces away from the main house.
Calabasas homes run heavily to Mediterranean and California ranch styles with stucco walls and tile or shingle roofs. We usually echo the main house's roof pitch and materials, then let the interior work on its own terms: higher ceilings, a single open living space, and windows placed for light and privacy rather than to mirror the house.
What Goes Into an ADU Permit Set
A complete plan set for a Calabasas ADU typically includes a site plan with setbacks and utilities, floor plans, exterior elevations, building sections, roof and foundation plans, structural drawings and calculations, energy compliance forms, and plumbing, mechanical and electrical layouts. Hillside projects add grading and drainage plans and often a soils report.
The more complete the first submittal, the fewer correction rounds follow. We coordinate every consultant, including the structural engineer, the soils engineer and the energy analyst, so their documents agree before anything goes to the City.
What Good ADU Design Saves on a Calabasas Project
Fewer ADU Plan Check Corrections
A complete, coordinated permit set answers the reviewer's questions before they are asked. That shortens the back-and-forth that adds weeks to many ADU permits.
Lower Site Costs Through ADU Placement
Putting the unit where the ground is flattest, the sewer is closest and the crane can reach can cut grading, trenching and foundation costs more than any finish choice.
HOA-Ready ADU Drawings
Designs that respect an association's objective standards on materials, color and roofline move through architectural review in Calabasas communities with less friction.
An ADU Layout That Lasts
Planning for accessibility, storage and separate entries now keeps the unit useful as your needs change, from guest house to rental to a home for you later.
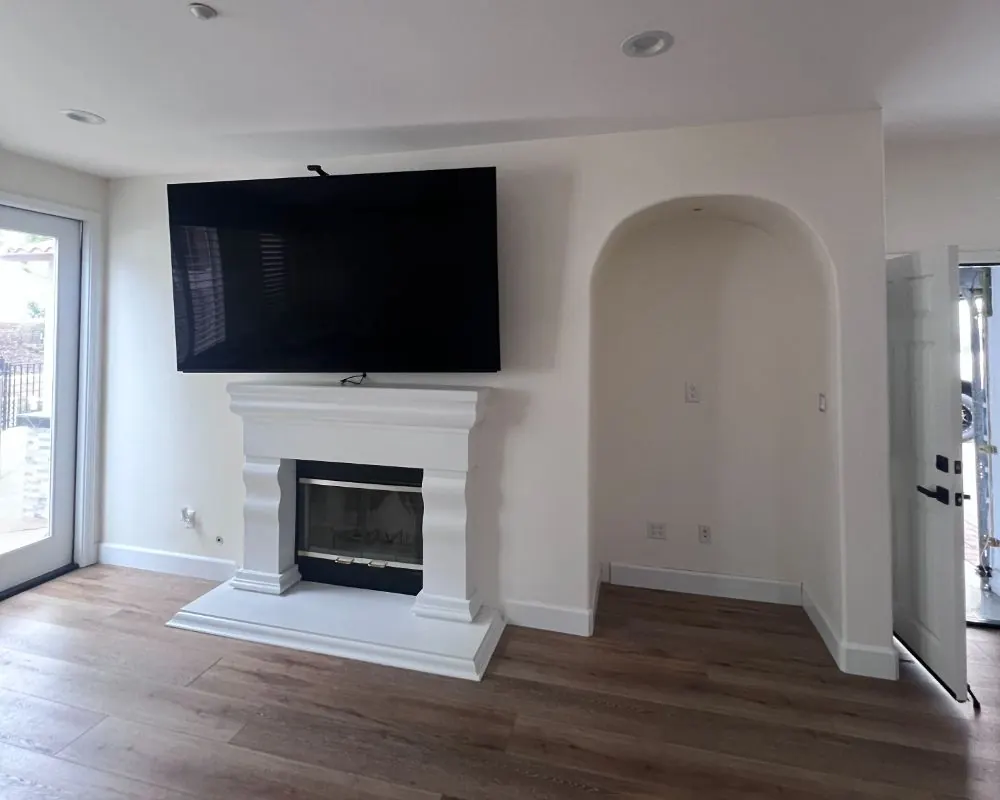
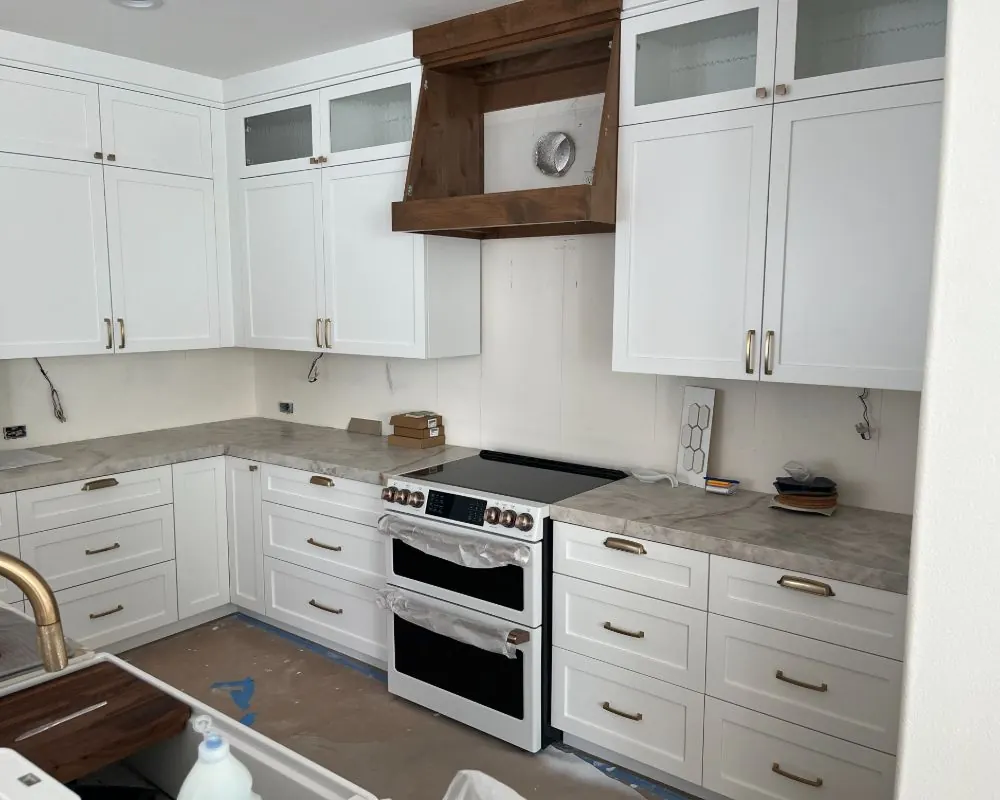
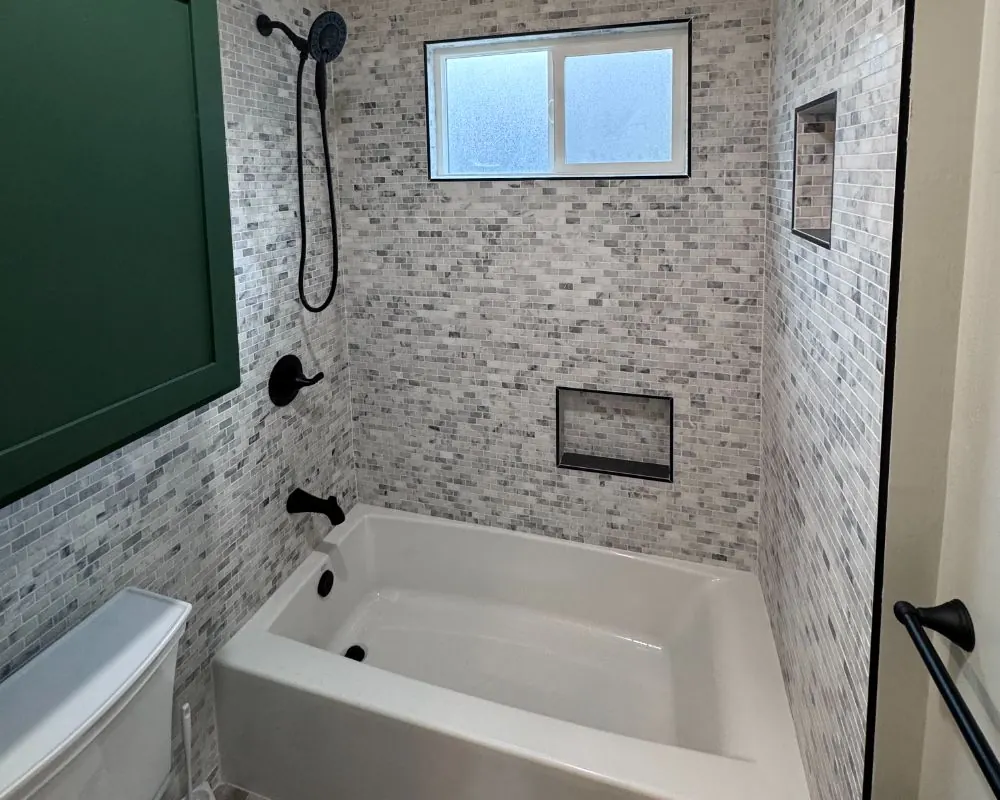
ADU Design: Build and Finish Photos
FAQs
ADU Design Questions in Calabasas
Does my Calabasas ADU have to match my house?
The City's ordinance asks ADUs to conform to the main home's design, but HCD flagged that rule as subjective in May 2026. Objective standards on things like materials can still apply, and HOAs can set reasonable objective guidelines. Many owners choose a matching design anyway.
Do I need a survey to design an ADU?
On a flat lot with clear property lines, existing records may be enough. On sloped or irregular lots, a boundary and topographic survey is usually needed to place the unit and design the foundation.
Can I use a pre-designed ADU plan in Calabasas?
You can start from a standard layout, but it still needs a site plan, foundation design and energy calculations for your lot. In a fire zone, the exterior must meet wildland-urban interface standards regardless of the plan's source.
How long does ADU design take?
It depends on how quickly decisions are made and whether a survey or soils report is needed. Simple conversions move faster than hillside detached units with structural and grading work.
Does a new ADU need solar panels?
California's energy code generally requires solar on newly constructed detached homes, which includes many detached ADUs. Attached units and conversions are treated differently. We confirm the requirement for your project during design.
ADU consultation
Book an ADU Design Consultation in Calabasas
Share the basics of the lot and the house, plus how the unit will be used. Within 24 hours we phone or email to set up a design meeting.
- Design
- Permits
- Construction