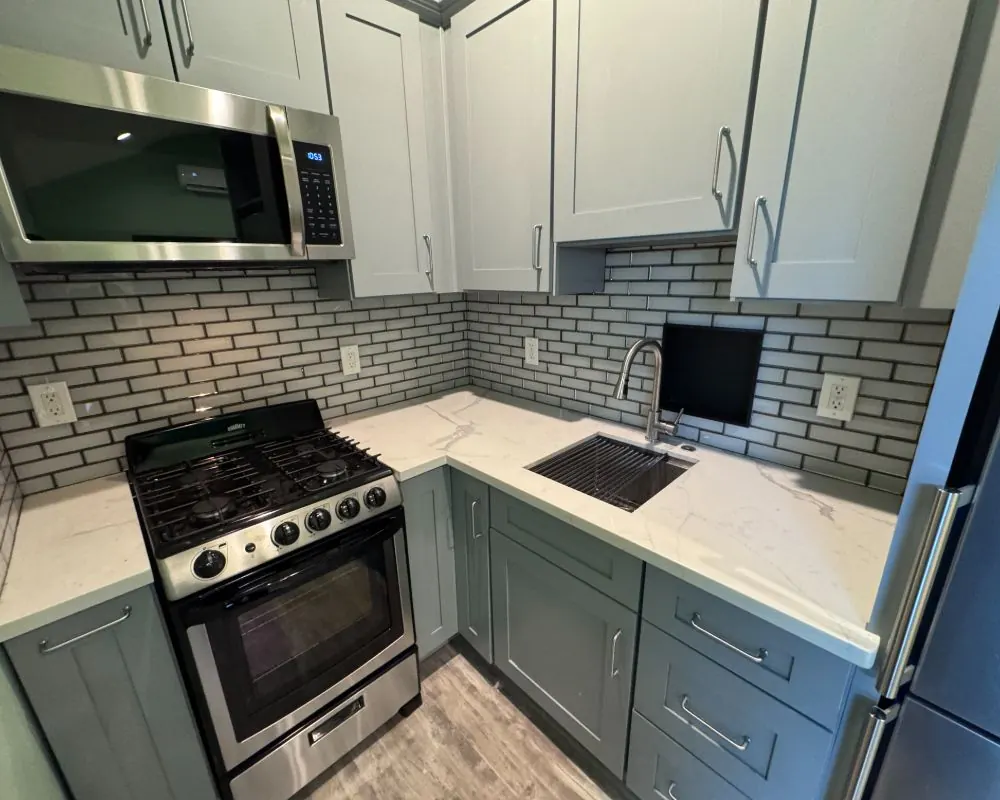
Below-grade ADU work, Calabasas
Calabasas ADU Foundations, Grading and Utility Work
Most of the cost surprises on a Calabasas ADU come from below the floor: rock, slope, an old sewer lateral or an electrical panel with no room left. We plan and build the foundation and utility work that everything else stands on.
ADU Foundations on Calabasas Hillside and Flat Lots
On a level tract lot, an ADU usually sits on a slab on grade or a raised floor over a perimeter footing. The design depends on soil type, the unit's weight and whether the floor needs to step up to meet an existing grade. Garage conversions often keep the existing slab, sometimes with a new topping or a raised floor to bring it level with the house.
Sloped lots in places like Calabasas Highlands and the upper streets of Mulwood are another matter. A geotechnical engineer drills or digs test holes and tells us what the ground will support. The answer may be stepped footings that follow the slope, grade beams tying the structure together, or drilled concrete piers that reach firm material below loose fill. The soils report also sets requirements for drainage and retaining walls, and the City reviews it with the plans.
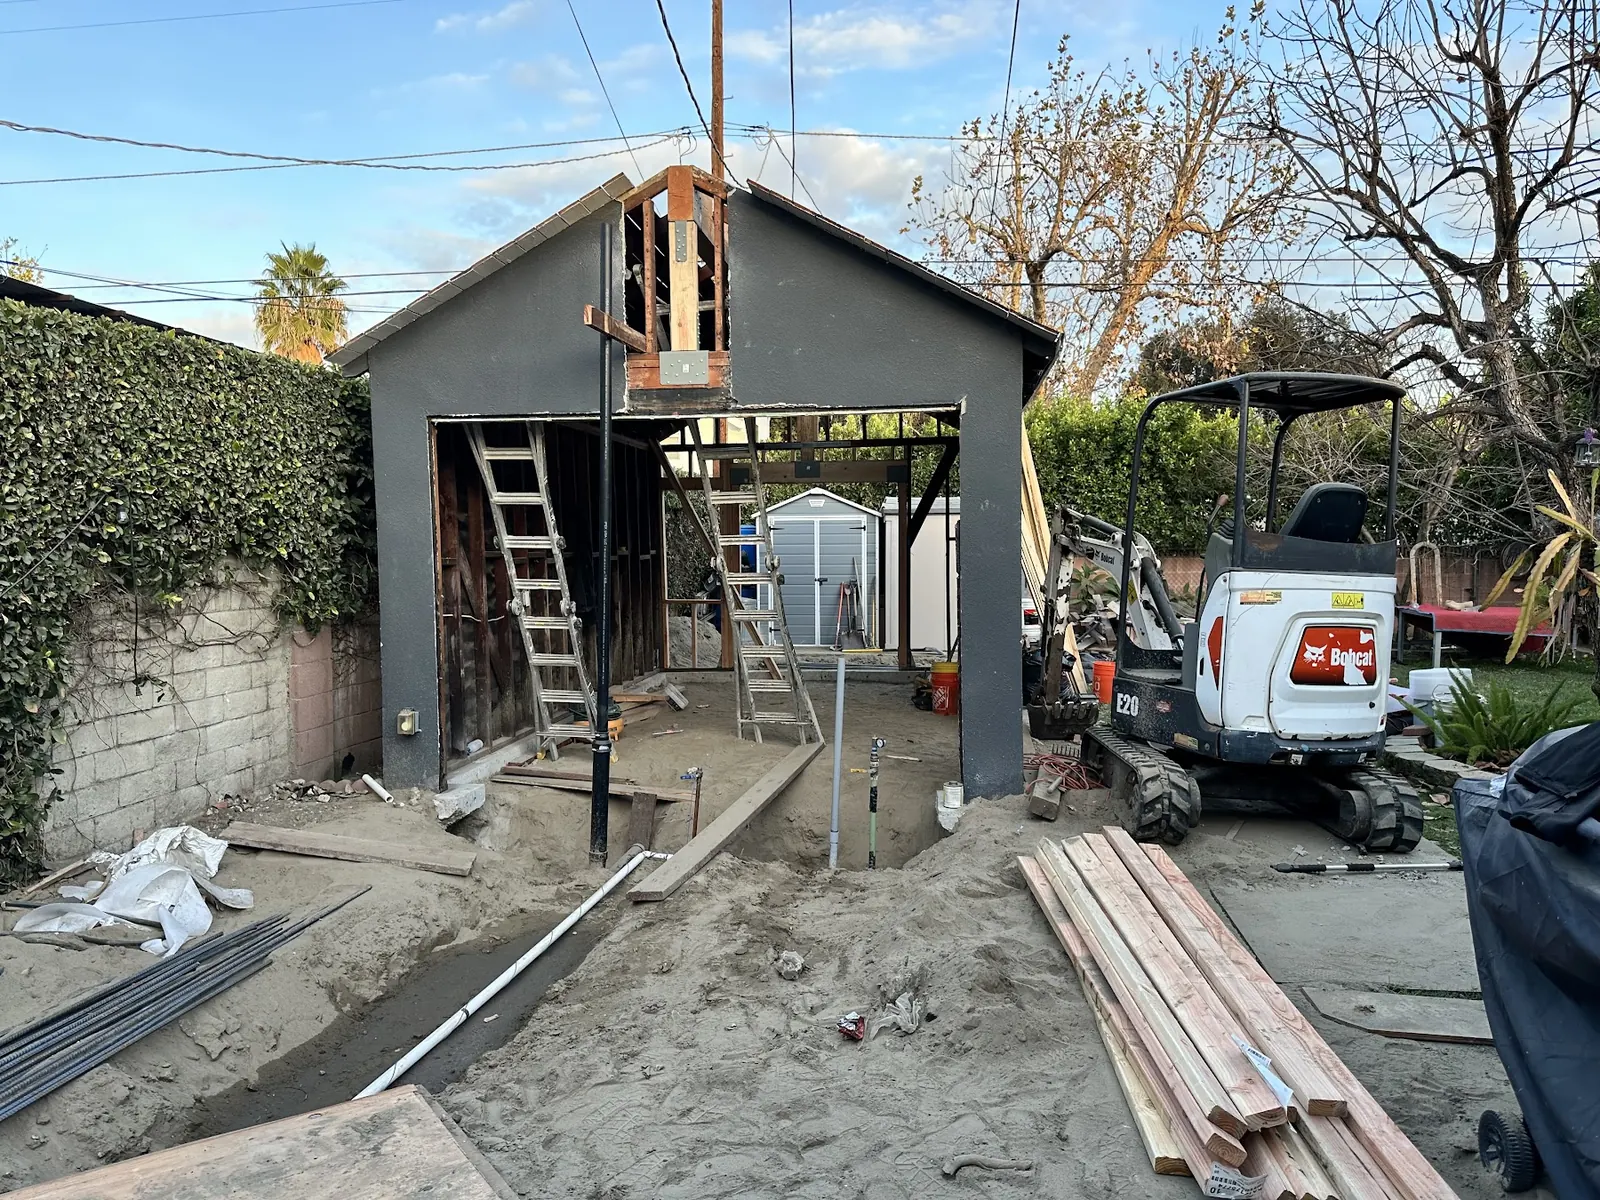
Grading, Retaining Walls and Drainage for an ADU
Cutting a flat pad into a slope moves soil, and moving enough soil requires a grading permit and a grading plan. Retaining walls hold back the cut, and their height and design follow from the soils engineer's recommendations. On many Calabasas lots, the retaining walls and grading are the single largest item in the site budget.
Water has to go somewhere once the ADU covers part of the yard. Roof runoff, patio drainage and surface flow from uphill all need a path to the street or an approved dispersal area. We design drains, swales and downspout connections so the new unit does not send water toward the house, the neighbor or an unstable slope.
Sewer and Water Connections for Calabasas ADUs
Las Virgenes Municipal Water District provides water and wastewater service across Calabasas and also serves Hidden Hills, Agoura Hills, Westlake Village and parts of unincorporated western Los Angeles County. Most ADUs connect to the home's existing sewer lateral and water service. Before design, we run a camera through the lateral to check its condition and depth, because a cracked or root-filled line is better replaced now than after the new unit is built.
When the ADU sits lower than the point where the lateral leaves the property, gravity will not carry waste out, and a sewage ejector pump is needed. Some canyon and estate parcels outside sewer service rely on septic systems, and adding a unit there means a septic evaluation and county environmental health review. In Woodland Hills and West Hills, water comes from the Los Angeles Department of Water and Power and sewer from the City of Los Angeles.
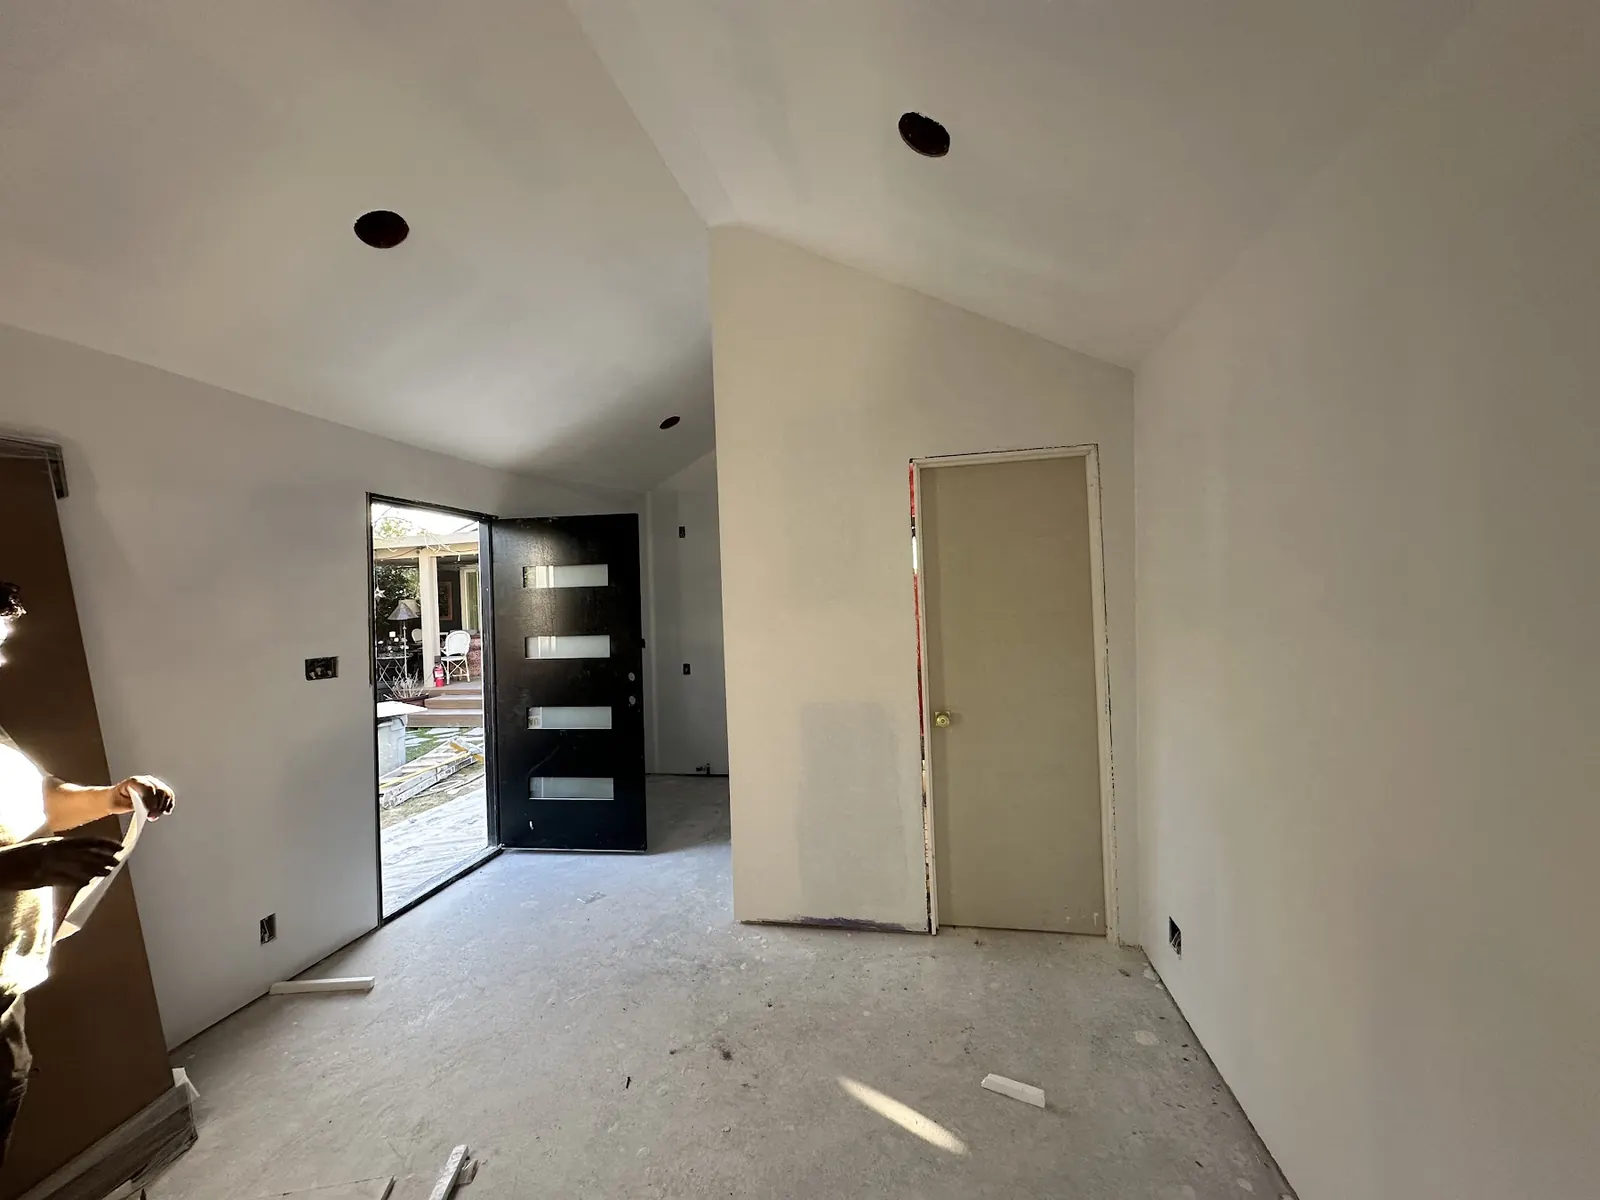
Electrical Panel and Service Upgrades for an ADU
Add a second kitchen, heat pump, water heater and maybe an EV charger, and an older panel can run out of capacity. The first step is adding up the loads, old and new. When the numbers leave headroom, feeding the ADU from a new subpanel can be enough. If it does not, the main service gets upgraded, which involves Southern California Edison in Calabasas and LADWP in the City of Los Angeles neighborhoods.
Separate electric meters are allowed but add cost and coordination time with the utility. Owners planning to rent the unit sometimes prefer them for billing. Others keep one meter and include utilities in the rent. We explain the tradeoffs and design the trench and panel layout either way.
Fire Sprinklers and Fire Access for ADUs
Fire sprinklers in an ADU depend on the project and the existing house. When they are required, the water service may need to be upsized to supply them, which affects the meter and lateral design. On hillside parcels in fire zones, fire department review may also look at access, hydrant distance and water supply.
We handle sprinkler design coordination, the fire department submittal when one is needed, and the plumbing changes that go with it. Brush clearance around the new unit is part of finishing the site in a Very High Fire Hazard Severity Zone.
Why ADU Site Work Planning Matters in Calabasas
Fewer Surprises Under the ADU
Soils reports, sewer camera inspections and load calculations up front catch the problems that would otherwise show up after demolition, when changes cost the most.
ADU Foundation Designed for the Slope
Matching the foundation type to the soil and grade keeps the structure stable and avoids paying for more concrete or excavation than the ground requires.
Utility Capacity for the Long Term
Sizing the sewer, water and electrical service for the full plan, including a future EV charger or second unit, avoids digging up the yard twice.
Drainage That Protects the Home and ADU
A drainage plan that moves water away from both buildings and any slope protects foundations and keeps the neighbor's yard dry.
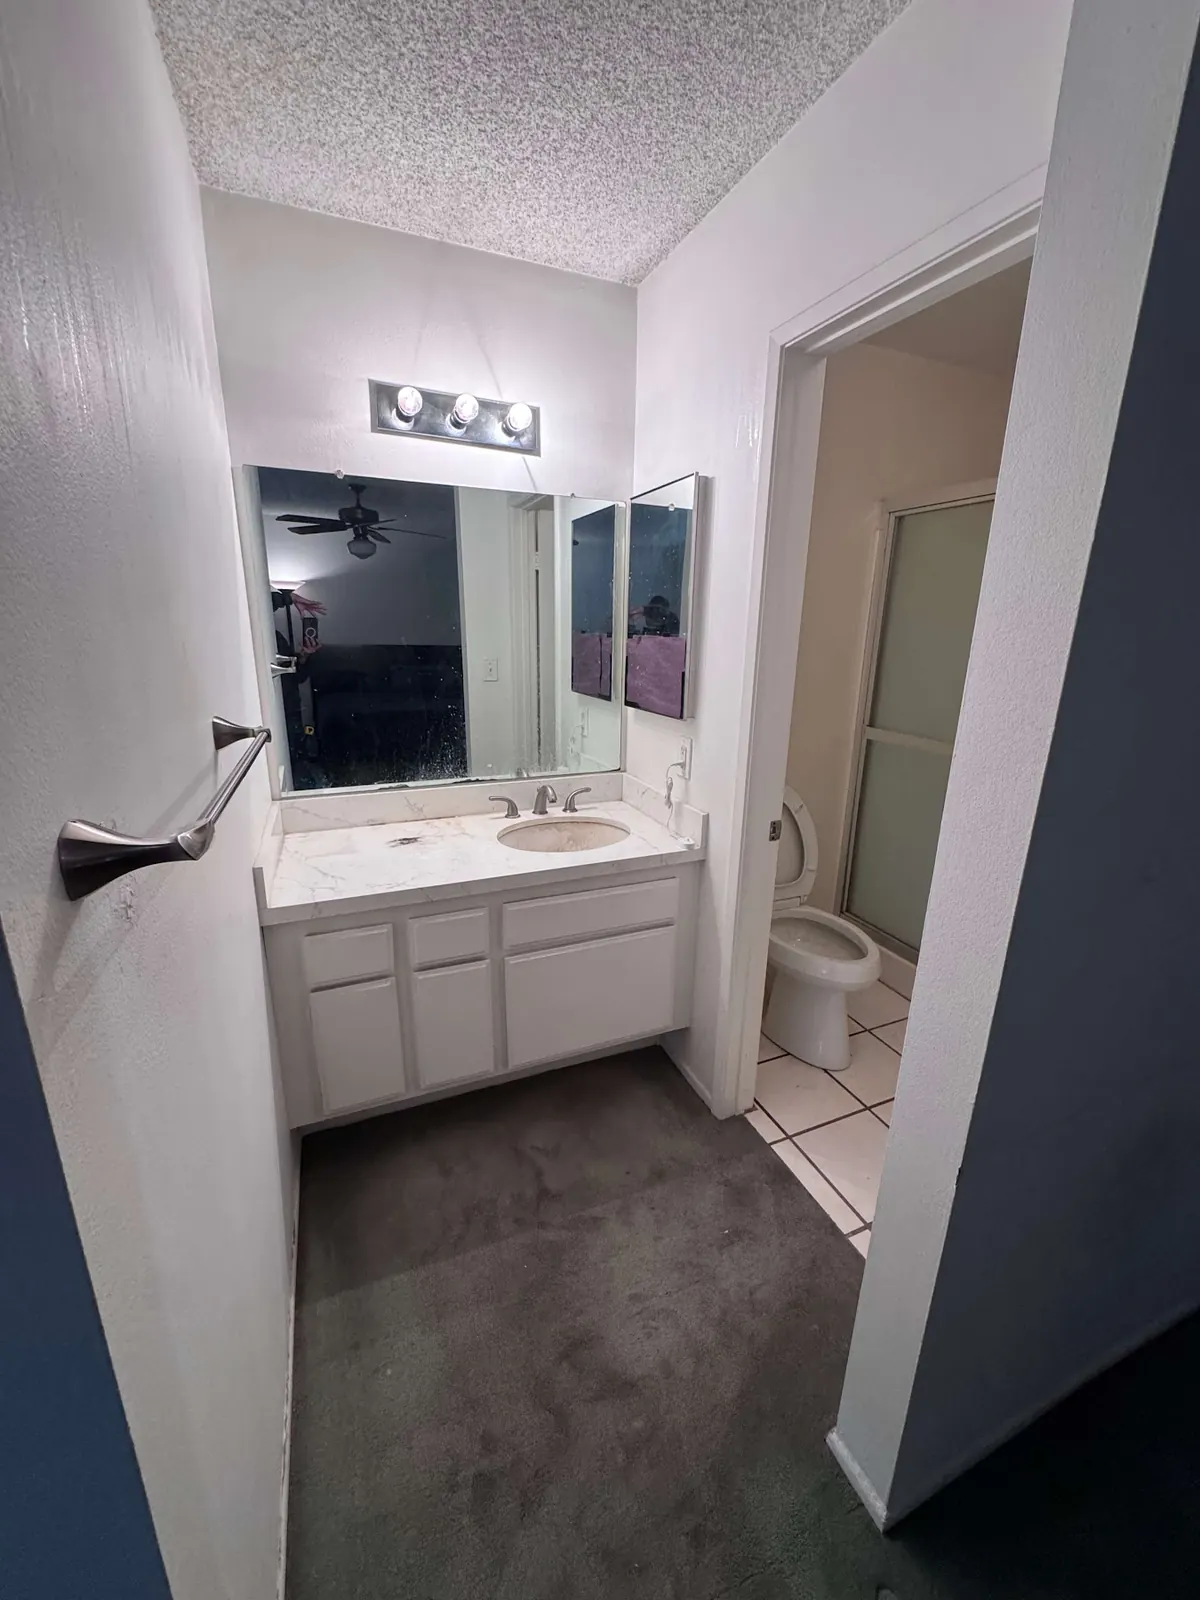
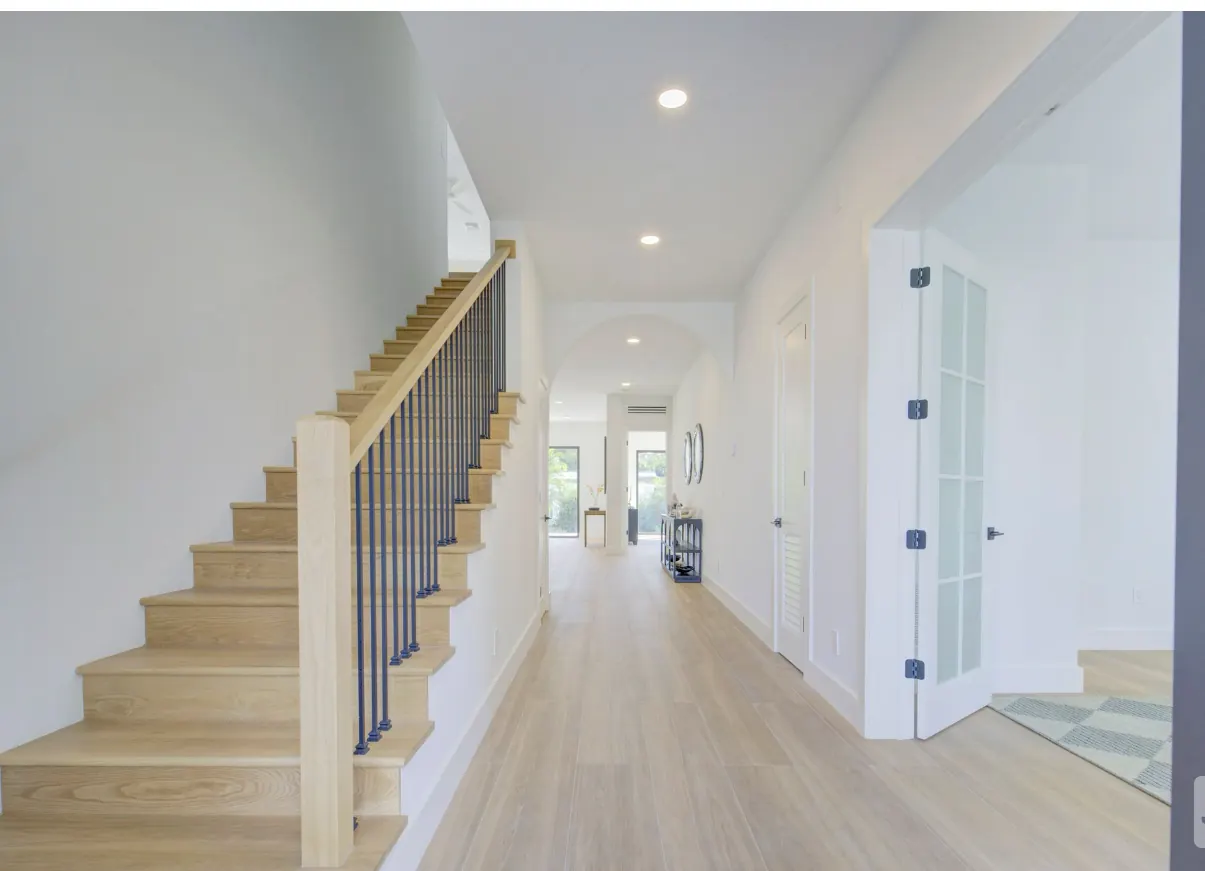
Foundations and Utilities: Build and Finish Photos
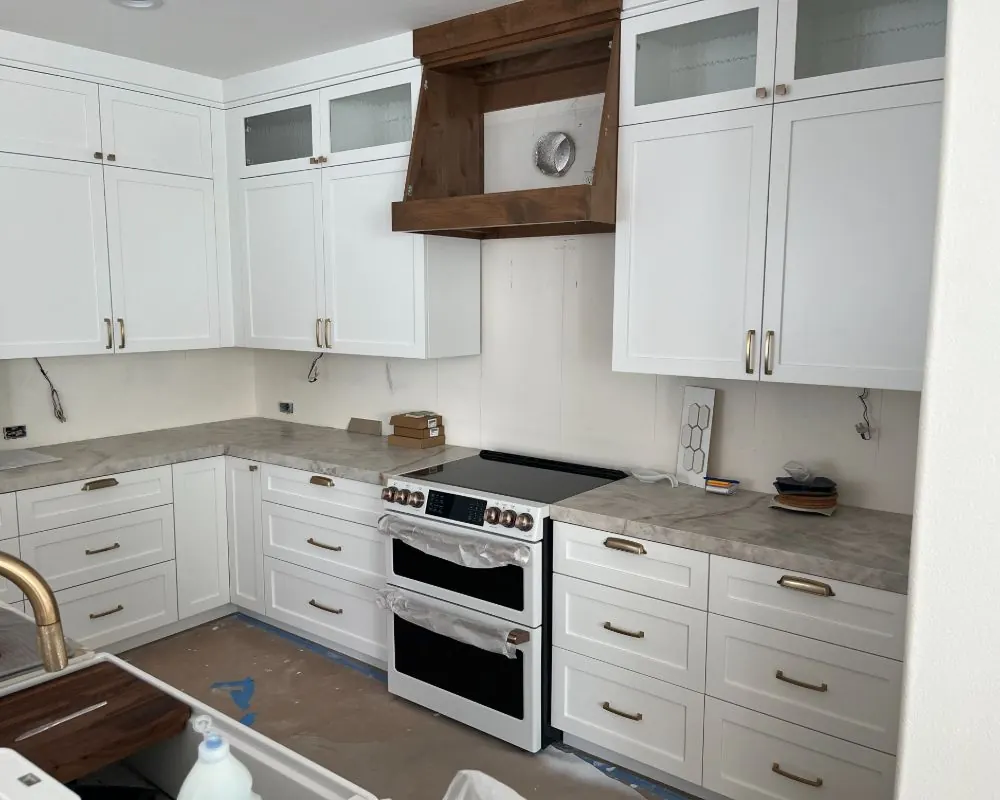
ADU Foundations and Utilities Across Calabasas
FAQs
ADU Site Work Questions in Calabasas
Does every Calabasas ADU need a soils report?
Not every one. Garage conversions and units on flat, well-documented lots may not. Hillside sites, lots with fill and projects with retaining walls usually do, and the City may ask for one during plan check.
Can my ADU share the sewer line with my house?
Usually, yes. Most ADUs tie into the existing lateral. We camera-inspect it first, because an old line in poor condition is best replaced during ADU construction.
Do I need a separate water meter for my ADU?
Usually not. Most ADUs share the home's water service. A separate meter or a larger service may be needed if fire sprinklers are required or you want separate billing, and the water district has its own process for that.
Will my electrical panel need an upgrade for an ADU?
Many older Calabasas panels need one, especially if the ADU has a full kitchen and heat pump. Adding up existing and new loads shows whether the main service has to grow.
ADU consultation
Get Your Calabasas ADU Site Assessed
Describe the slope, roughly when the house was built and where you picture the unit. Expect us to phone or email within 24 hours to talk about the site.
- Design
- Permits
- Construction