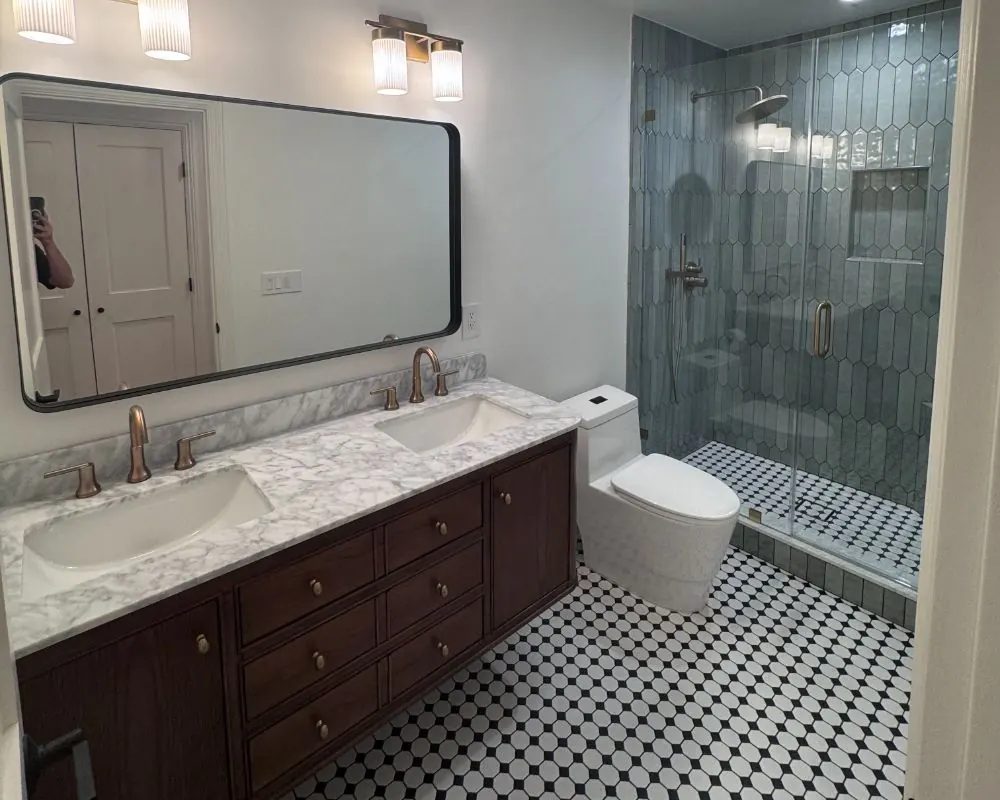
Freestanding ADUs, Calabasas
Detached Backyard ADUs Built in Calabasas
Picture a second small house behind or beside yours, with its own kitchen, bathroom and front door. That is a detached ADU. In Calabasas the design has to answer to a one-story local height rule, rear-yard coverage, slope and, on many lots, fire code.
Detached ADU Rules in the City of Calabasas
The City's ADU standards live in a table in Municipal Code section 17.11.170. When the state reviewed that table in 2026, it quoted two limits that shape every freestanding unit here: a detached ADU may be one story and 16 feet tall, and buildings may cover no more than 30 percent of the rear yard. On a deep lot those numbers leave plenty of room. On a shallow one, especially if a pool or patio cover already sits out back, coverage becomes the first thing we measure.
State law sets a floor under those local limits. Coverage, floor area ratio, open space and front setback rules cannot stop an ADU of 800 square feet of interior space placed 4 feet from the side and rear lines. A separate by-right path under Government Code 66323 allows a new detached unit up to 800 square feet with the same setbacks, exempt from local coverage and design standards. Those protections often decide whether a tight Calabasas yard can hold a real one-bedroom.
One more caution. HCD's May 2026 findings letter said the City's ordinance does not comply with state law in several places, so some local standards may change. We check the code in force when your plans go in, not the version that happened to be online last year.
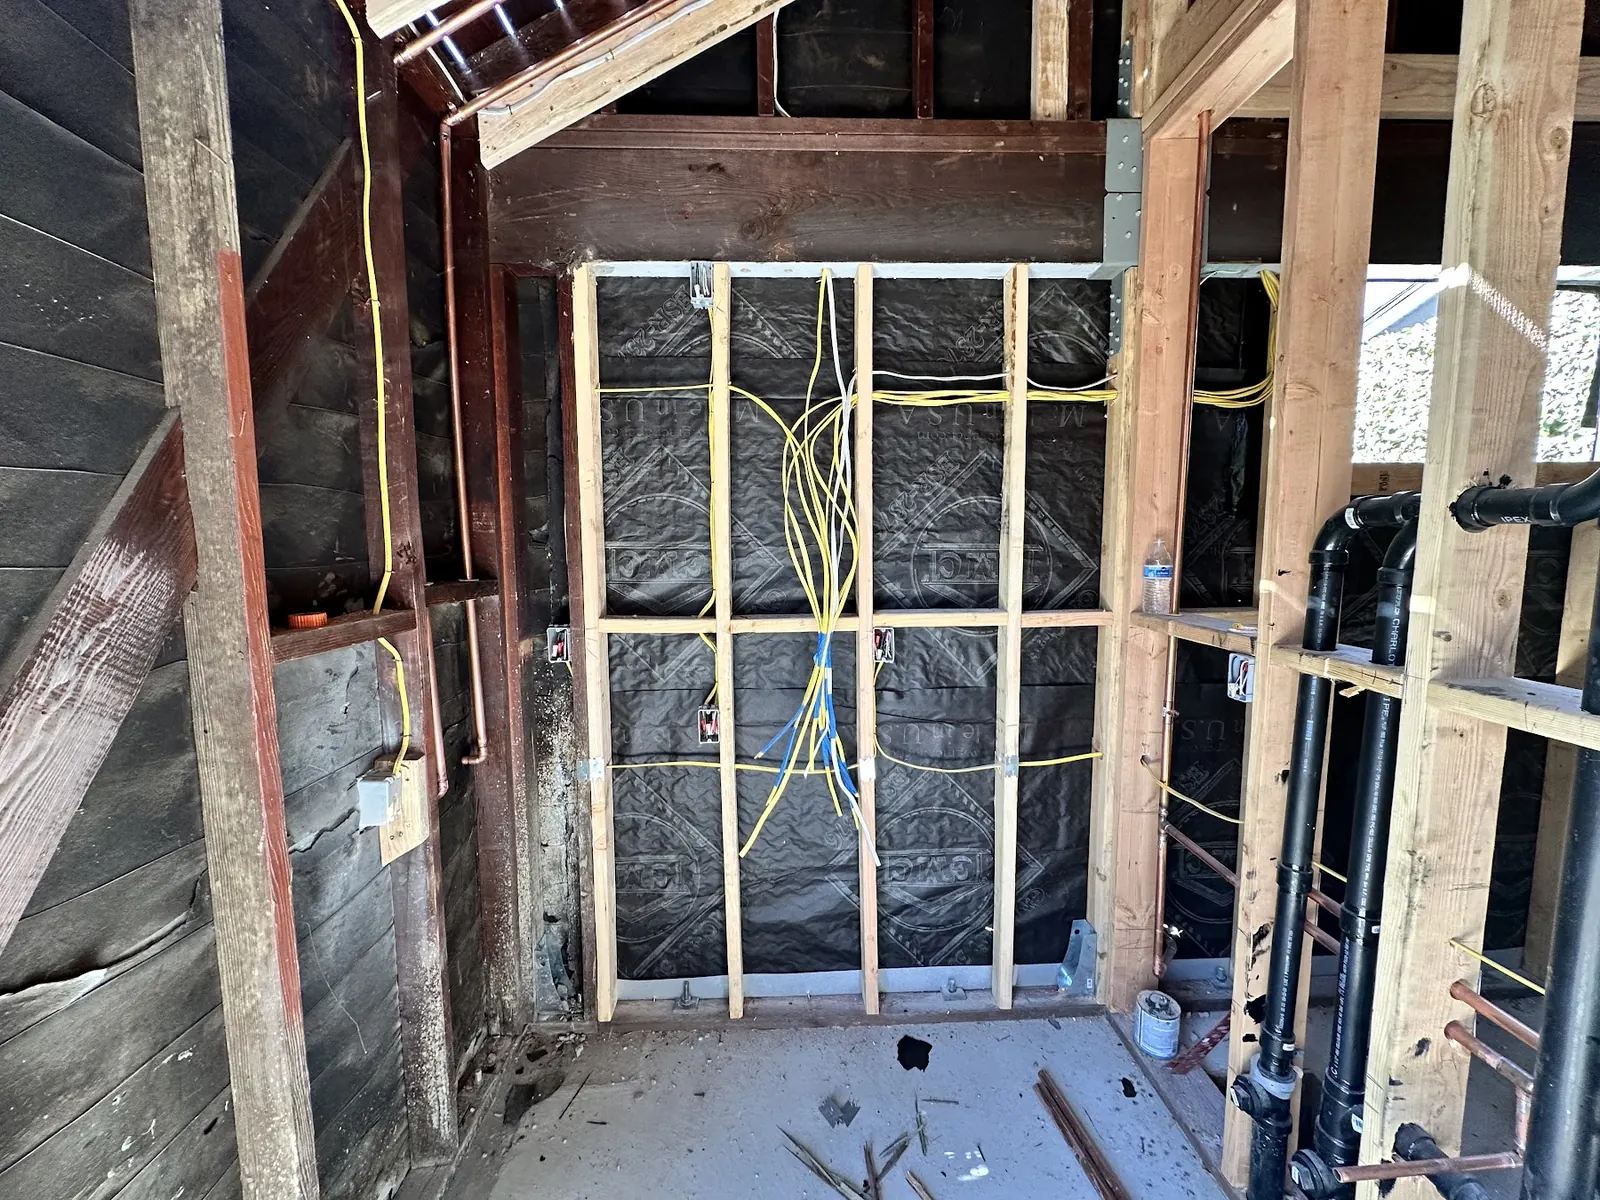
Siting a Detached ADU on Hillside and Flat Calabasas Lots
Placement on a flat tract lot is mostly about distance: from the house for privacy, from the sewer main for cost, and from the property line for light and air. The best spot is often a back corner reached by a side yard wide enough for a walkway. In Park Moderne, where lots started at 5,000 square feet, we tuck the unit against the 4-foot setbacks and point windows toward your own yard rather than the neighbor's.
Slopes change the question. In Calabasas Highlands or the upper streets of Saratoga Hills, the flattest part of the yard may be the only reasonable pad, and it may sit well above or below the street. A soils engineer tells us what the ground can carry, then the foundation follows: a slab on a cut pad, a stepped footing, or piers drilled into firm material. Grading permits and retaining walls can cost as much as the framing, so we weigh them before you commit to a location.
Fire Zone Construction for Detached ADUs in Calabasas
A large share of Calabasas sits in fire hazard severity zones mapped by CAL FIRE, with the latest map for the city published in March 2025. A detached unit in a Very High zone must meet the wildland-urban interface chapter of the building code. In practice that means Class A roofing, ignition-resistant exterior walls, ember-resistant vents, tempered or multi-pane glazing and non-combustible decking near the structure.
A freestanding building also changes your defensible space. The area around the new unit needs the same brush clearance as the main house, and the gap between the two buildings deserves attention so that one does not carry fire to the other. We plan landscaping, gutters and eaves with that in mind, and we coordinate with the fire department's plan review when the project calls for it, including sprinklers when they are required.
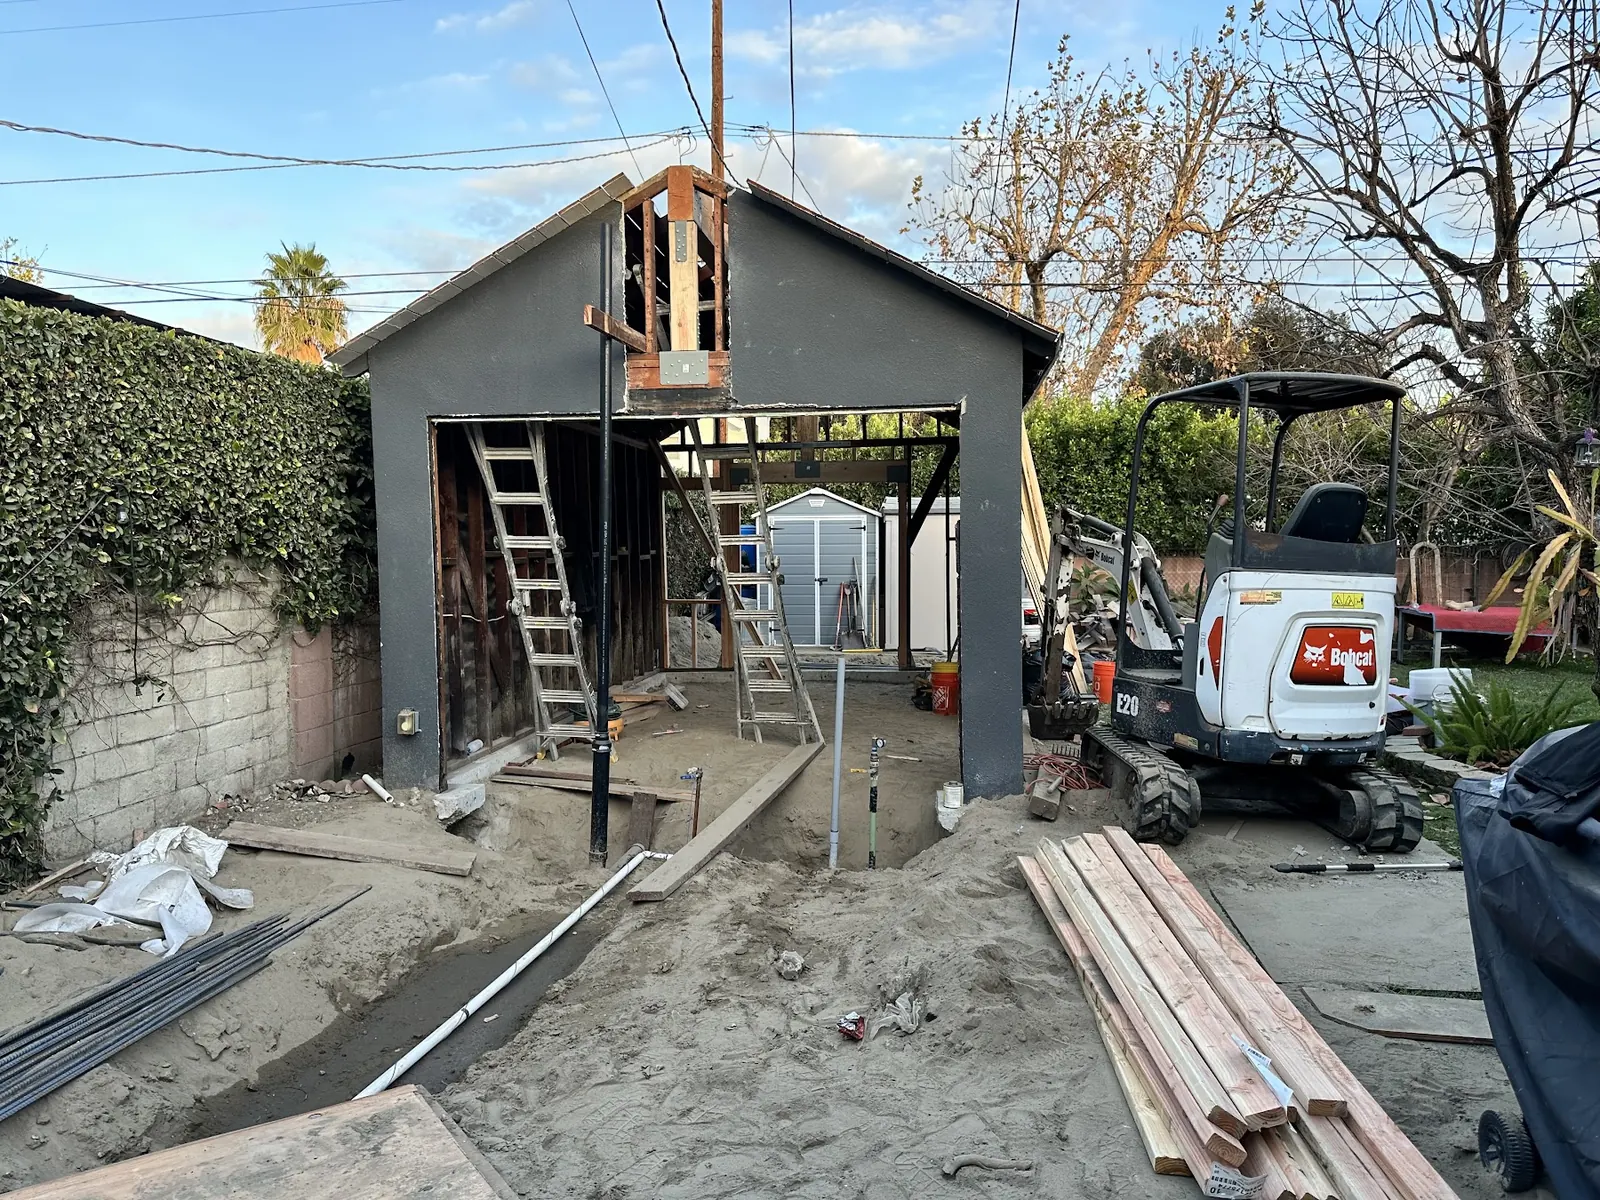
Utilities for a Backyard Detached ADU in Calabasas
Water and sewer service in Calabasas comes from Las Virgenes Municipal Water District, and electricity from Southern California Edison. A detached unit usually shares the existing water meter and sewer lateral, with new lines trenched across the yard. If the house drains to a lateral in the street and the ADU sits downhill from it, a sewage ejector pump may be needed. We find that out early with a camera inspection of the existing line.
Electrical is the other common surprise. Many homes built in the 1970s and 1980s in the planned Calabasas tracts have panels that cannot take a full kitchen, heat pump and water heater for a second unit. Running the numbers on existing and new loads shows whether a subpanel will do or whether Edison has to upgrade the service. Separate meters are possible but add cost and lead time, so we only recommend them when you have a reason.
Detached ADU Size and Layout Choices
Under state law, a studio or one-bedroom can be at least 850 square feet anywhere, and a plan with two or more bedrooms at least 1,000, whatever the local cap says. Within those limits we design around how the unit will be used. A parent moving in may want a single level with a curbless shower, wide doors and a short path from the driveway. A long-term rental benefits from a separate entry, private outdoor space and its own laundry.
On a one-story footprint, vaulted ceilings and clerestory windows make a small plan feel open while staying under the height limit. We keep plumbing walls stacked together to shorten runs, and we orient the unit so the main glazing faces your yard rather than a fence line.
What a Detached ADU Adds to a Calabasas Property
Privacy for Both Households in a Detached ADU
No shared walls means no shared noise. A parent, adult child or tenant gets a front door of their own, and you keep the main house as it is. On larger lots in Hidden Hills or Calabasas Park Estates, the unit can sit far enough away to feel like a separate address.
Rental Potential for a Calabasas Backyard Unit
Freestanding units tend to draw the strongest long-term rental interest because tenants value their own space and outdoor area. State law does not require you to live on site to rent a standard ADU, though by-right units must be rented for more than 30 days.
Less Disruption During ADU Construction
Because the work happens away from the house, you can usually keep living at home throughout the build. Most noise and traffic stays in the side yard and rear yard, and the main house only sees disruption on the days crews tie into utilities.
Long-Term Flexibility of a Detached Cottage
A detached unit can serve as a guest house today, a rental next decade and a downsizing home for you later. Designing it with accessible doors, a level entry and a full kitchen keeps all of those uses open.
Detached ADUs: Build and Finish Photos
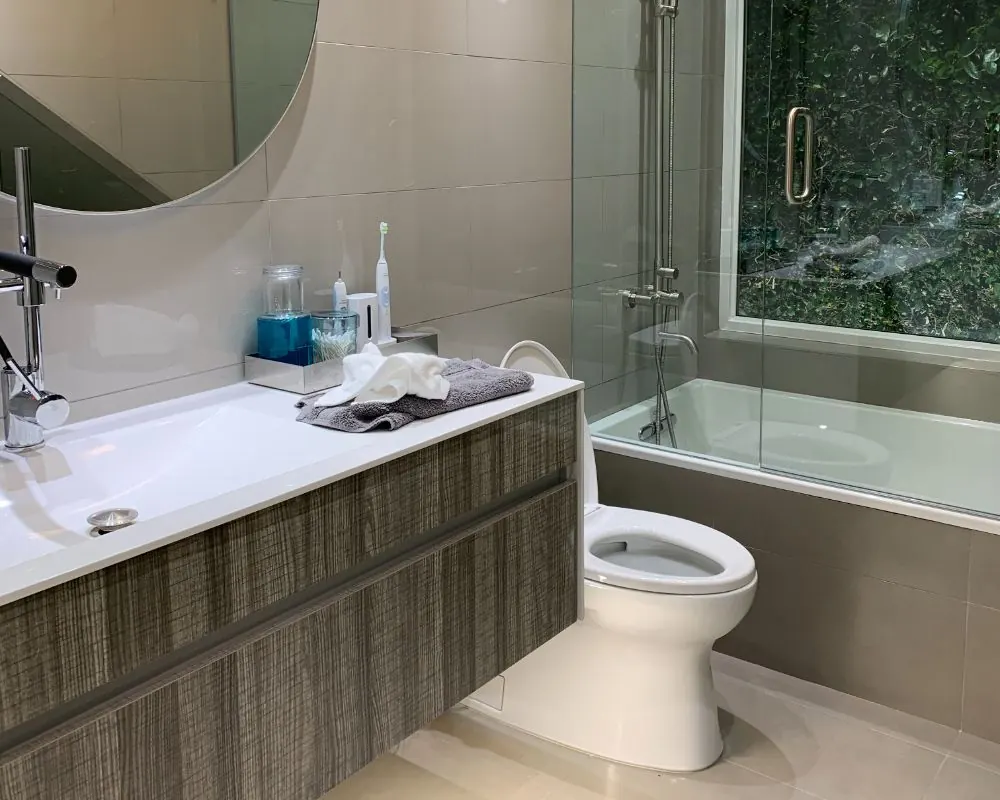
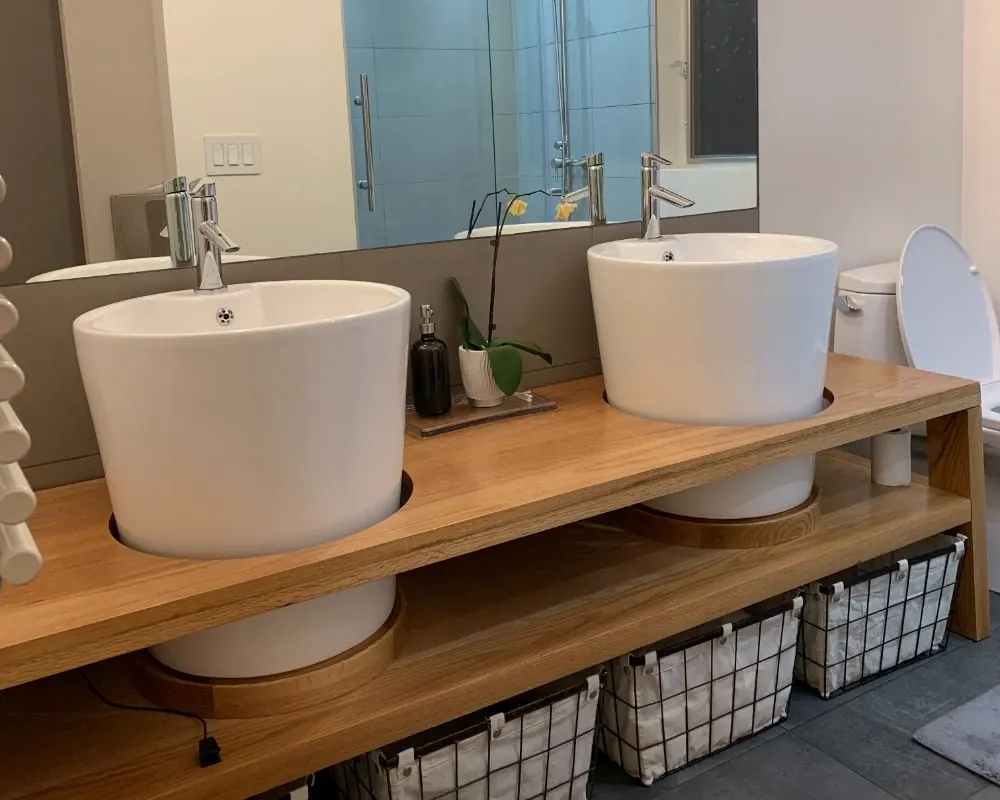
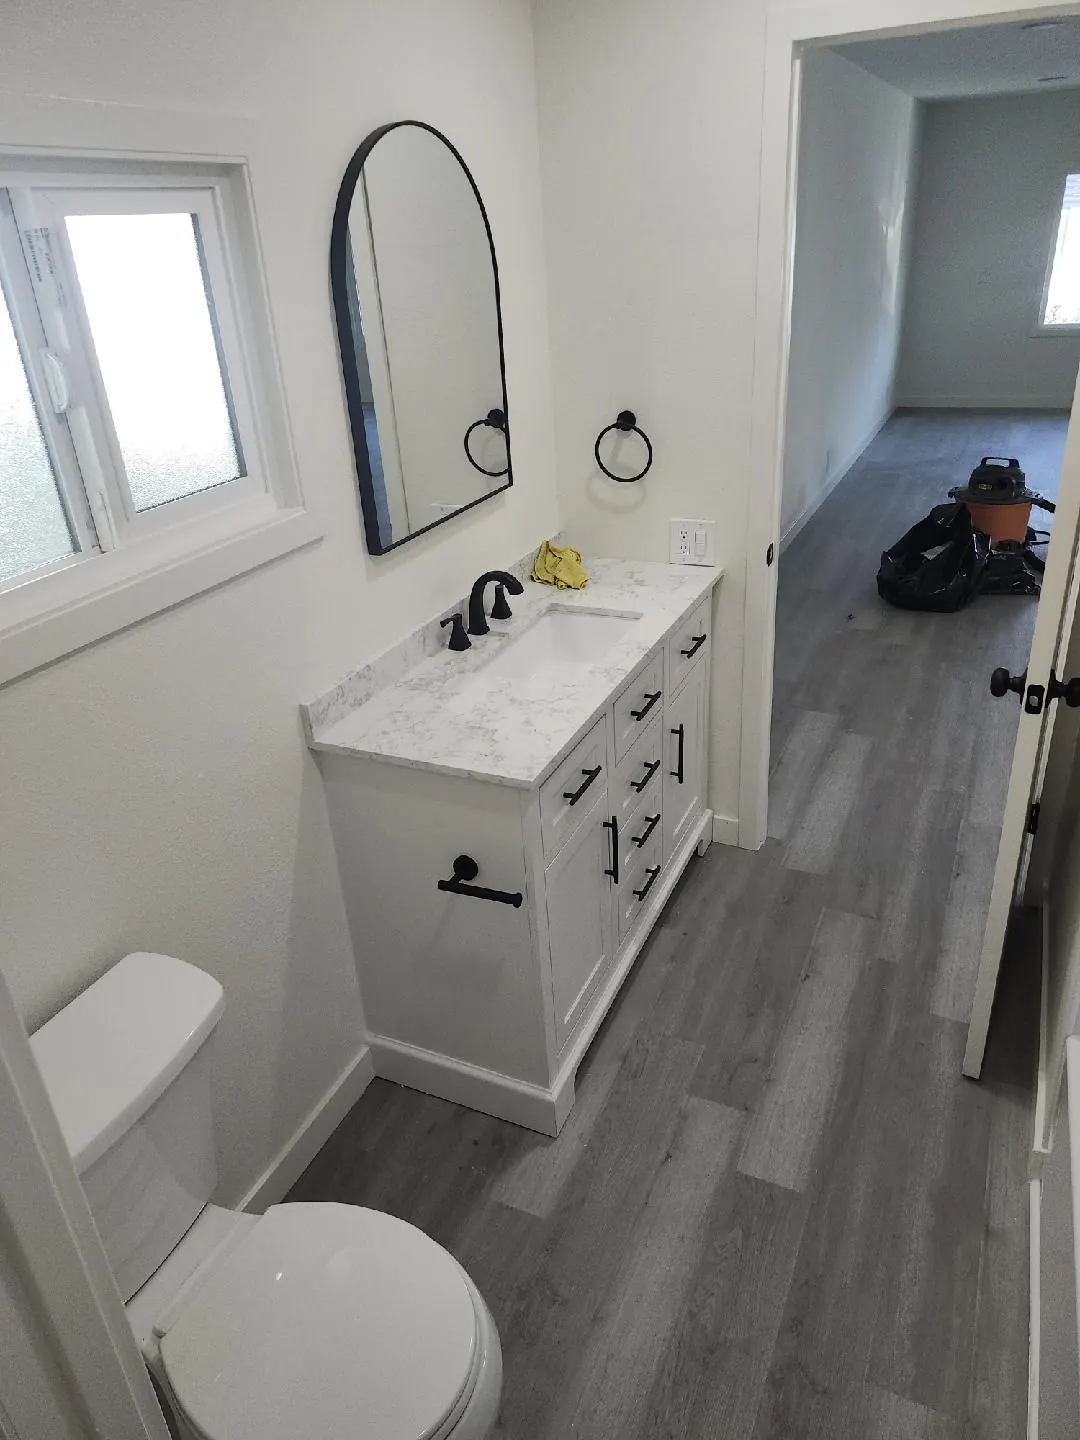
Detached ADU Construction Across Calabasas
FAQs
Detached ADU Questions in Calabasas
How tall can a detached ADU be in Calabasas?
The City's standards table, as quoted by the state in 2026, limited detached ADUs to one story and 16 feet. State law protects at least 16 feet, with more allowed near major transit. Because the local ordinance is under state review, we confirm the current height rule during design.
How close to the property line can a detached ADU go?
State law protects a 4-foot side and rear setback for an ADU of up to 800 square feet, even if local coverage or open space rules would otherwise block it. Front setbacks and fire separation between buildings still need checking on each lot.
What makes a detached ADU on a Calabasas hillside cost more?
Grading, retaining walls, deeper foundations and the soils report that comes first. Equipment access on narrow or steep driveways adds labor, and long utility trenches up or down a slope add materials. A flat pad with a short sewer run is the least expensive site.
Can I build a detached ADU and a junior ADU on the same Calabasas lot?
Yes. State law lets a single-family lot have a converted ADU, a junior ADU inside the home plus a freshly built detached cottage capped at 800 square feet. Which combination fits depends on your house, lot and budget.
Do I need a separate address for a detached ADU?
Mail carriers, delivery drivers and fire crews all need to find the unit, so it should have its own number. Agencies handle ADU addressing in different ways, and we ask the City how it treats your parcel while the permit is in review.
ADU consultation
Talk Through a Detached ADU for Your Calabasas Lot
Describe the yard, how it slopes and what the cottage is for. We will phone or email you inside 24 hours and arrange a time to walk the site.
- Design
- Permits
- Construction